
BEDS4
BATHS2 full 1 partial
SQUARE FEET2,634
MLS#22118732
STATUSActive
PROPERTY TYPEResidential - Single Family
SUBDIVISIONWilliamsburg Villages
Property Description
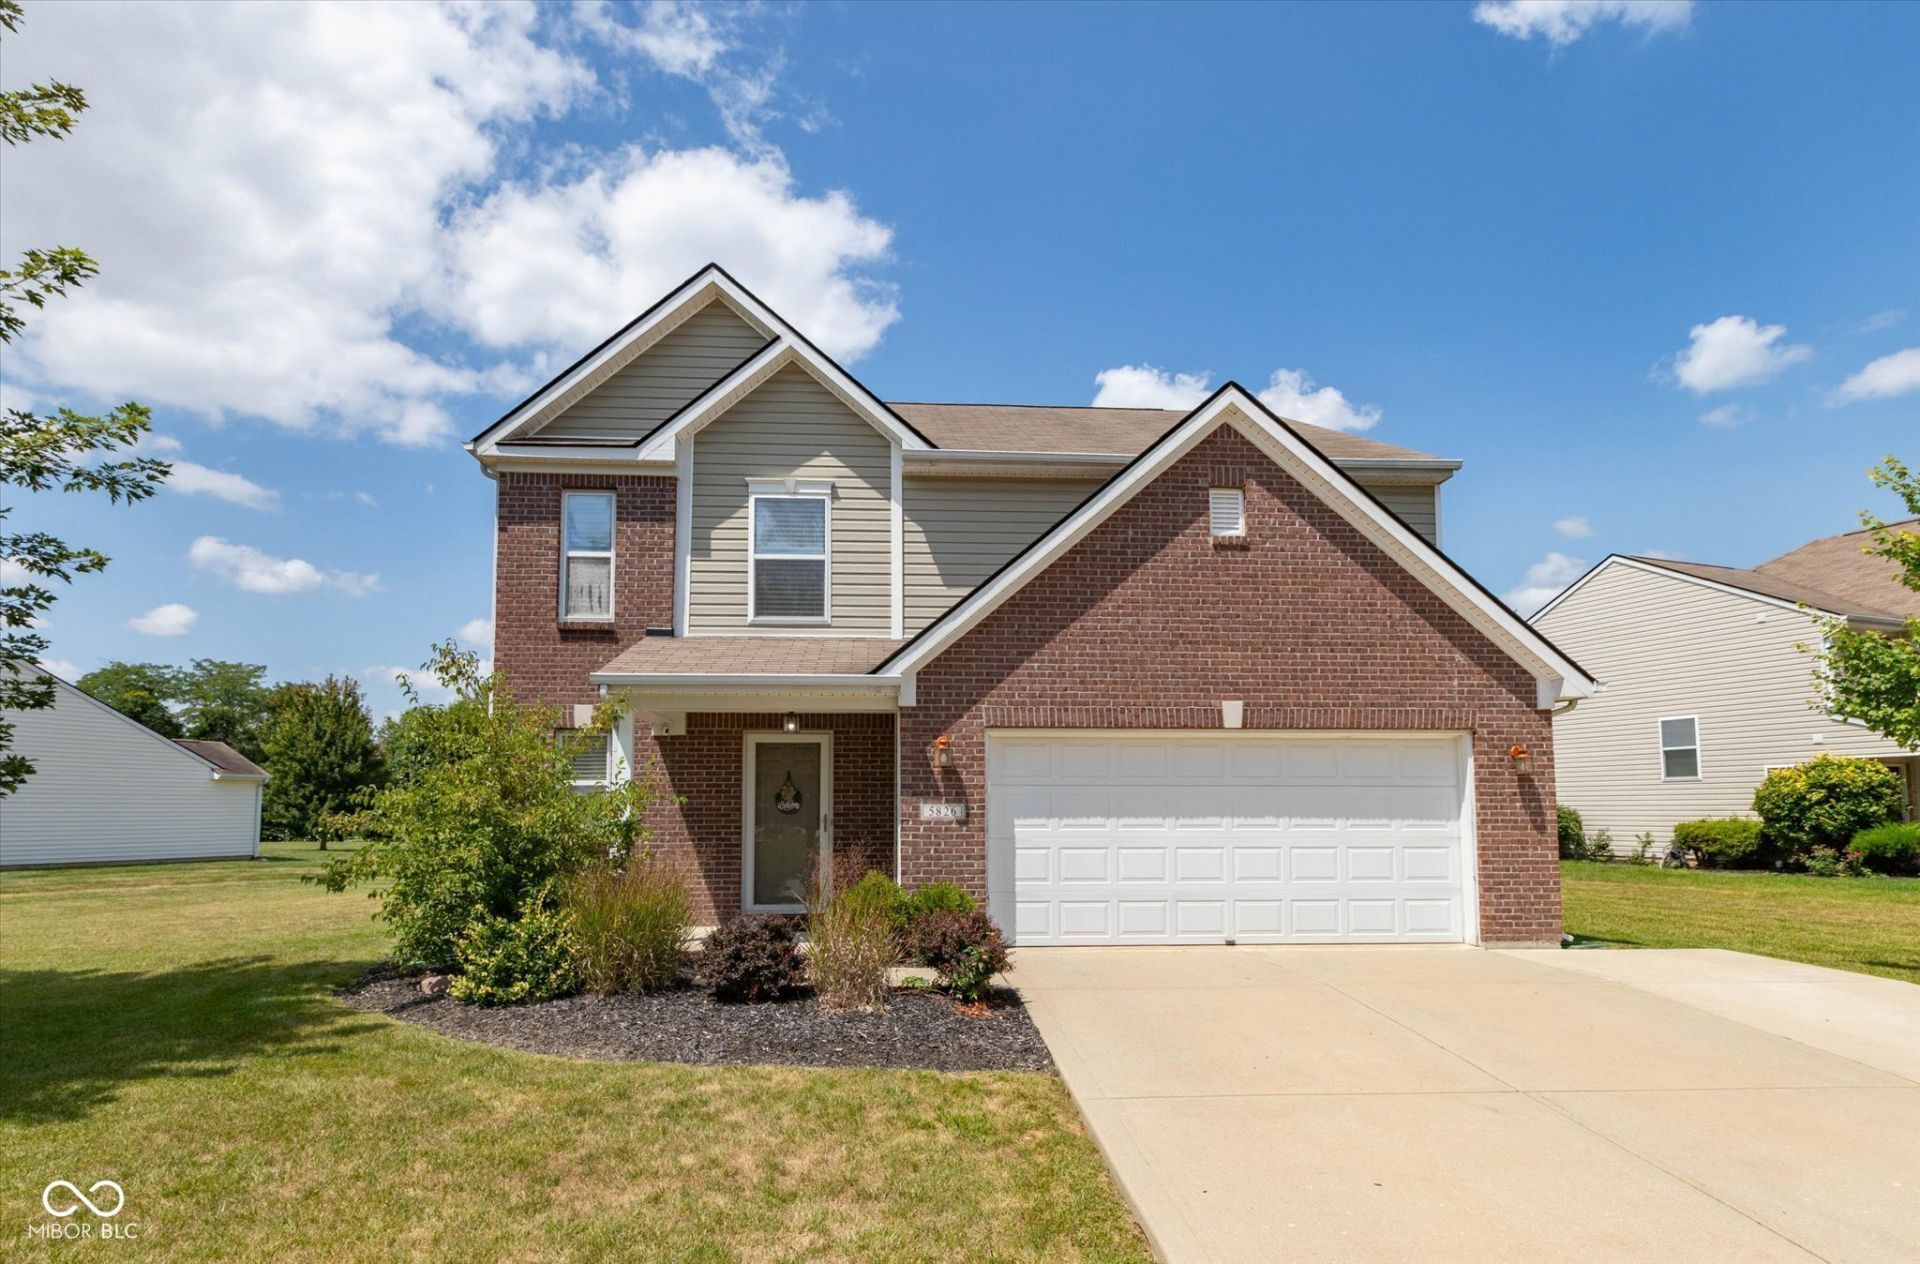
Gorgeous...check, nice lot....check, plenty of space.....check! The one you have been waiting for, beautiful updates, spacious lot with no neighbors behind, and an award winning school system. Stunning updated kitchen with quartz countertops, new cabinets, appliances, flooring, custom built in recessed shelving in office, new HVAC (10/25), water heater (10/25),upgraded driveway with extra bump out for additional parking, new LVP flooring downstairs, freshly painted, too many updates to list! Book your showing today, this beauty won't last long!
Property Features
Property Type: Residential - Single Family
Cooling: Central Air
Garage: 2
Heating: Forced Air, Electric
Home Style: Traditional
Lot Size: 0.30 Acres
Stories: 2.0
Taxes: $2,840
Year Built: 2010
Appliances
Dishwasher
Disposal
MicroHood
Electric Oven
Refrigerator
Electric Water Heater
Feature Descriptions
Bath: 2(Full-Upper), 1(Half-Main)
Days on Site: 17
Eating Area: Dining Combo/Kitchen
Equipment: Smoke Alarm
Exterior: Vinyl With Brick
Foundation: Slab
Garage/Parking Infromation: Keyless Entry
InteriorFeatures: Walk-In Closet(s), Wood Work Painted, Bath Sinks Double Main, Entrance Foyer, Hi-Speed Internet Availbl, Wired for Data
Total Rooms: 9
Utility Options: Cable Connected
Water: Public
Room Sizes
Kitchen: 15x12
Office: 19x12
Great Room: 16x24
Sun Room: 10x12
Bedroom 2: 14x10
Primary Bedroom: 17x14
Bedroom 3: 14x10
Bedroom 4: 12x10
Loft: 17x14
Local Schools
High School: Brownsburg High School
Middle School: Brownsburg East Middle School
Elementary School: Reagan Elementary School
Listed By / Shown By
Listed By
Agency Name: Keller Williams Indy Metro NE
Agency Phone: 317-564-7100
Shown By
Agent Name: Jared McCormick
Agent Phone: (317) 340-4636
Agency Title: Key Realty

Estimate Your Payment
Estimated Payment
$ 2,354.82 per month $2,013.18 Principal & Interest $236.67 Property Tax $104.97 Homeowner's Insurance
5826 Brookstone Drive | MLS# 22118732
This single family home located at 5826 Brookstone Drive, Indianapolis, IN 46234 is currently listed for sale with an asking price of $359,900. This property was built in 2010 and has 4 bedrooms and 2 full and 1 partial baths with 2634 sq. ft. Brookstone Drive is located in the Williamsburg Villages subdivision. Search Williamsburg Villages real estate on jaredmccormick.ikeyrealty.com today.