
BEDS3
BATHS2 full 1 partial
SQUARE FEET2,380
MLS#22118127
STATUSActive
PROPERTY TYPEResidential - Single Family
SUBDIVISIONHighlands At Eagle Crossing
Property Description
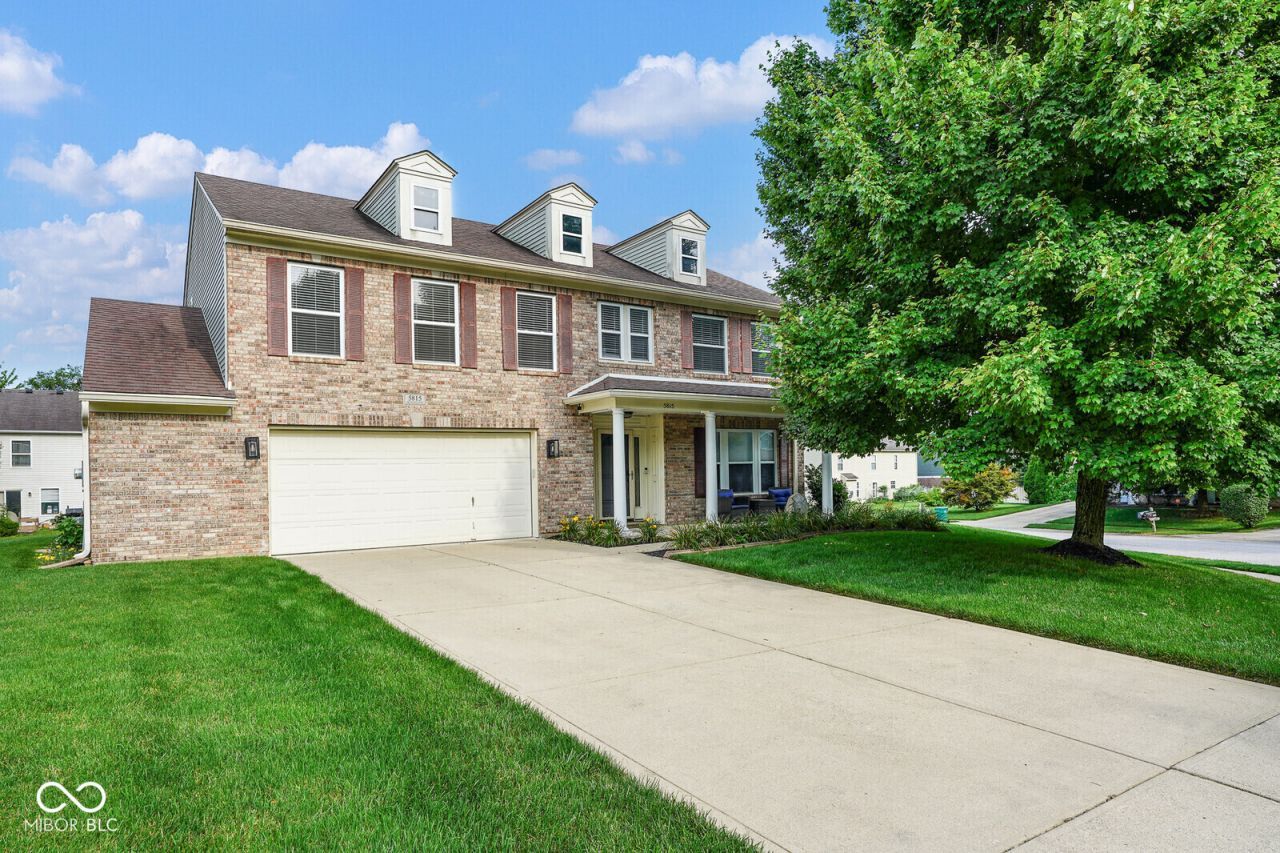
Welcome to this well maintained 3-bedroom home situated on a spacious corner lot! The main level offers a bright and open family room featuring a cozy gas fireplace, perfect for relaxing or entertaining. The spacious eat-in kitchen includes all appliances and provides ample cabinet and counter space for everyday living. A large main-level office offers the ideal space for working from home, studying, or creating a flex room to suit your needs. Upstairs, you'll find a versatile loft that's perfect as a theater/game room, or additional living area. The private primary suite features cathedral ceilings, dual vanities, a garden tub, and a walk-in closet. Updates include: roof and gutters 10 years, furnace 1 1/2 years, AC and water heater 5 years.
Property Features
Property Type: Residential - Single Family
Cooling: Central Air
Fireplaces: 1
Garage: 2
Heating: Forced Air, Natural Gas
Home Style: Traditional
Lot Size: 0.27 Acres
Stories: 2.0
Taxes: $2,452
Year Built: 2003
Appliances
Dishwasher
Dryer
Disposal
Gas Water Heater
Electric Oven
Refrigerator
Washer
Feature Descriptions
Bath: 2(Full-Upper), 1(Half-Main)
Days on Site: 11
Eating Area: Dining Combo/Kitchen
Exterior: Brick, Vinyl Siding
ExteriorFeatures: Sprinkler System
Fireplace: Gas Log, Great Room
Foundation: Slab
Garage/Parking Infromation: Finished Garage, Garage Door Opener, Service Door
InteriorFeatures: Attic Access, Cathedral Ceiling(s), Pantry, Wood Work Painted
Total Rooms: 7
Water: Public
Room Sizes
Primary Bedroom: 18x15
Kitchen: 21x11
Great Room: 19x15
Office: 14x10
Loft: 14x12
Bedroom 2: 13x12
Bedroom 3: 14x11
Listed By / Shown By
Listed By
Agency Name: The Cooper Real Estate Group
Agency Phone: 317-947-0400
Shown By
Agent Name: Jared McCormick
Agent Phone: (317) 340-4636
Agency Title: Key Realty

Estimate Your Payment
Estimated Payment
$ 2,175.35 per month $1,873.34 Principal & Interest $204.33 Property Tax $97.68 Homeowner's Insurance
5815 Skyward Lane | MLS# 22118127
This single family home located at 5815 Skyward Lane, Indianapolis, IN 46234 is currently listed for sale with an asking price of $334,900. This property was built in 2003 and has 3 bedrooms and 2 full and 1 partial baths with 2380 sq. ft. Skyward Lane is located in the Highlands At Eagle Crossing subdivision. Search Highlands At Eagle Crossing real estate on jaredmccormick.ikeyrealty.com today.