
BEDS5
BATHS2 full
SQUARE FEET3,248
MLS#22109070
STATUSActive
PROPERTY TYPEResidential - Single Family
SUBDIVISIONJackson
Property Description
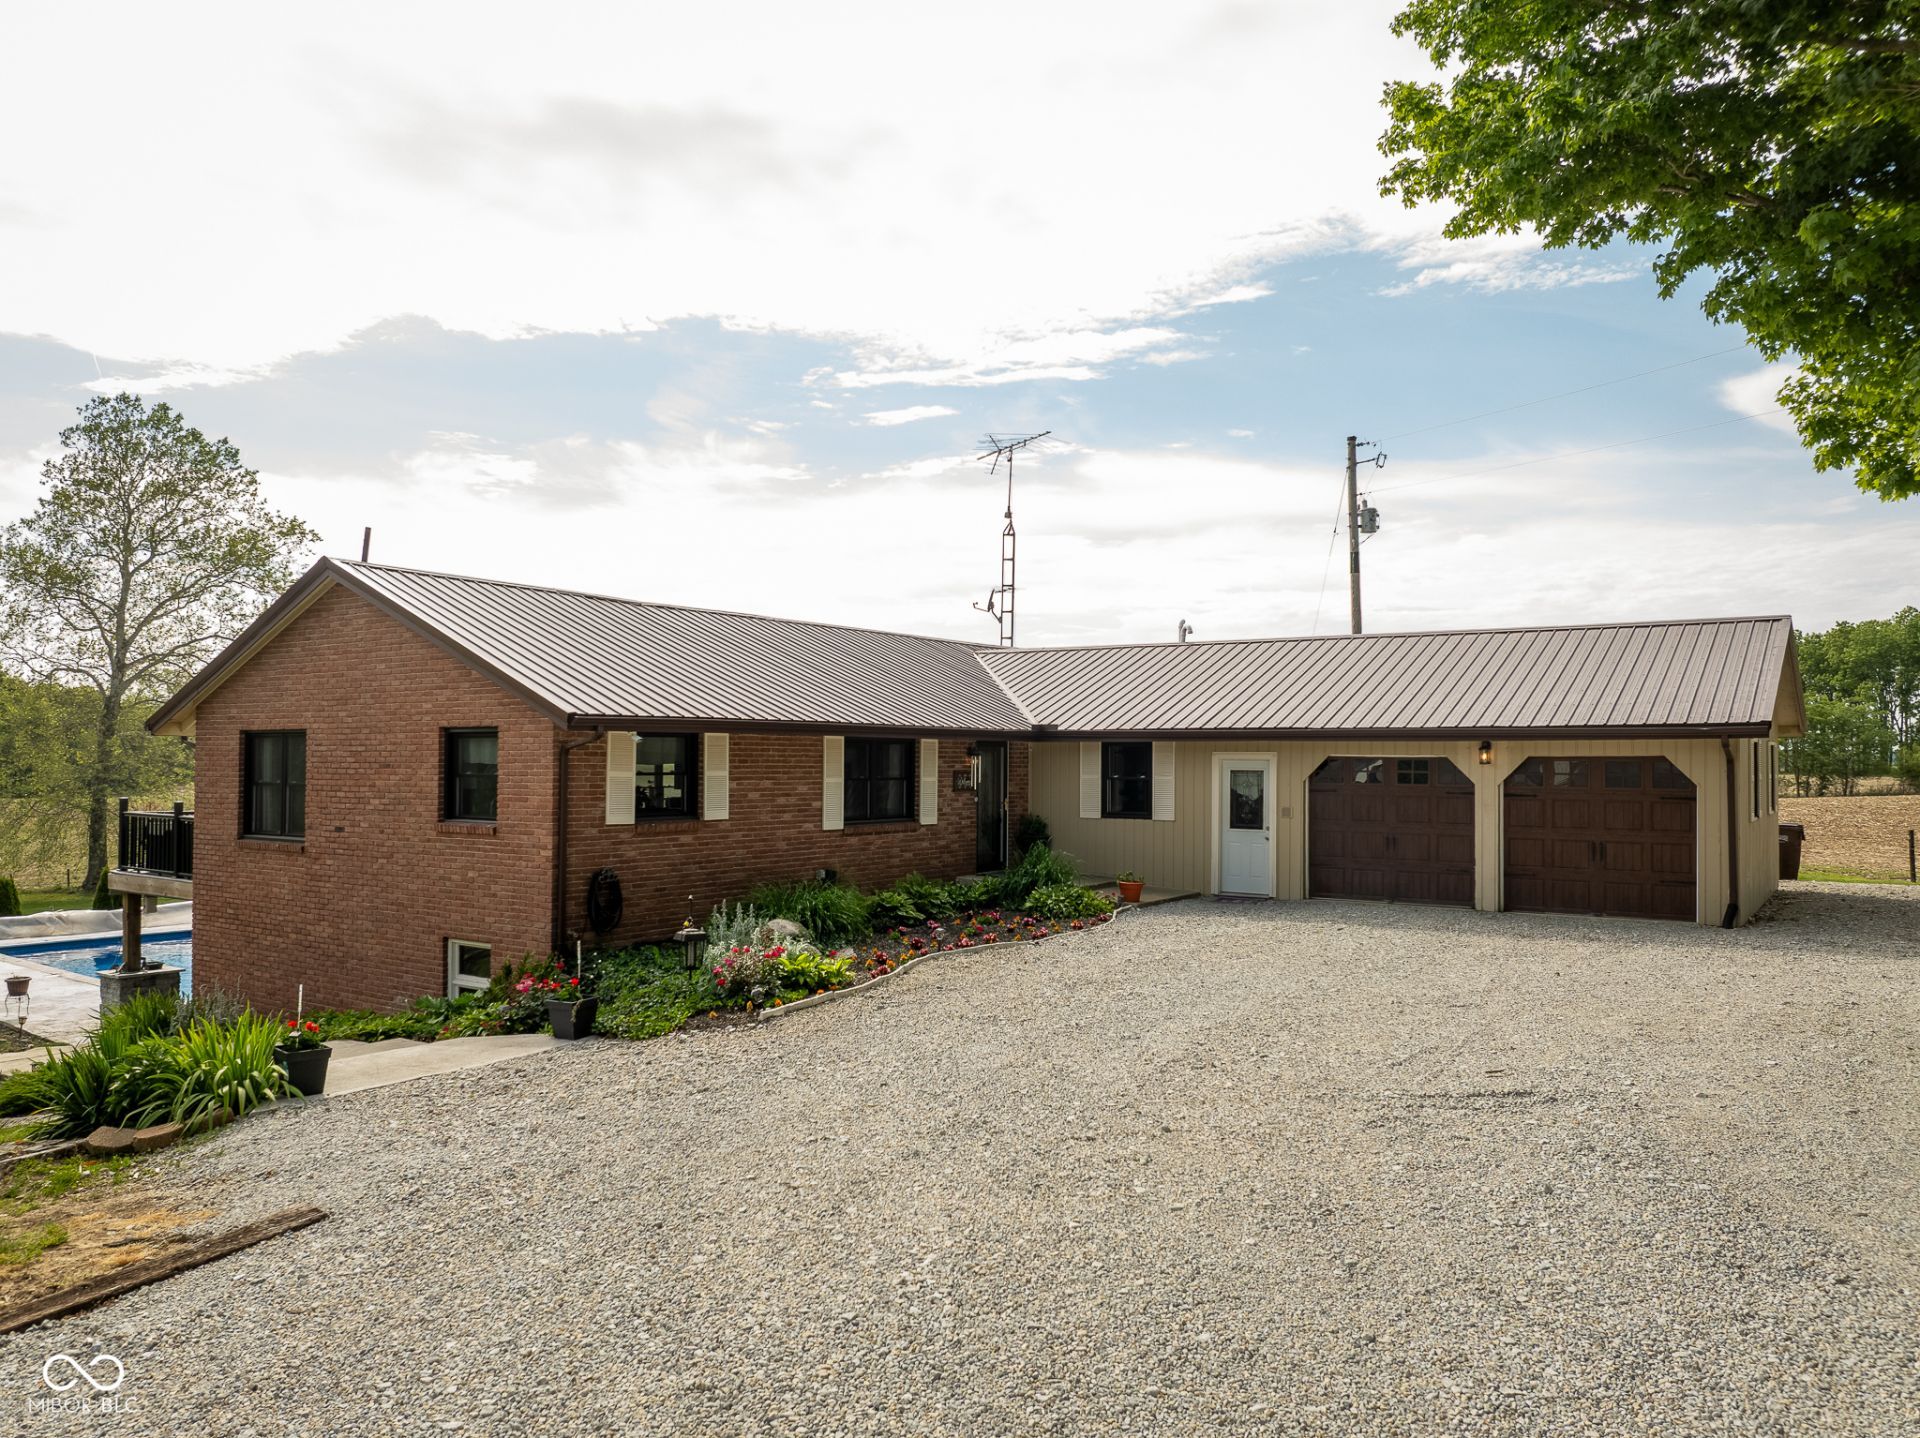
Whether you are looking for a private equestrian retreat, a mini-farm lifestyle, or a property with income-producing potential, this horse farm is ready to deliver. Bring your horses, your business ideas, and your love of open space. This property offers the foundation to make it happen. When your work is finished for the day you can enjoy your heated in-ground swimming pool. During the winter months the gas-fireplace in the family room will take the chill off the day. Your updated kitchen will make cooking a breeze, and the open concept layout will provide hours of comfort and ease. Multiple heating sources keep utilities low. A Central Boiler outdoor wood stove heats the home and the pool. Or choose an updated in home boiler unit by Rudd that is only one year old. A heat pump provides air conditioning to the upper level. Come see this home and be ready to be impressed.
Property Features
Property Type: Residential - Single Family
Cooling: Heat Pump
Fireplaces: 1
Fuel Type: Wood
Garage: 2
Heating: Electric, Natural Gas, Baseboard
Home Style: Ranch
Lot Size: 5.18 Acres
Stories: 1.0
Taxes: $2,378
Year Built: 1960
Appliances
Microwave
Wine Cooler
Electric Oven
Washer
Refrigerator
Dryer
Dishwasher
Range Hood
Feature Descriptions
Basement: Walk-Out Access
Bath: 1(Full-Basement), 1(Full-Main)
Days on Site: 60
Eating Area: Dining Combo/Kitchen
Exterior: Brick
ExteriorFeatures: Balcony
Fireplace: Basement, Gas Log
Foundation: Concrete Perimeter
InteriorFeatures: Breakfast Bar, Kitchen Island, Ceiling Vaulted
Total Rooms: 9
Utility Options: Electricity Connected, Natural Gas Connected, Septic System
Water: Well, Private
Room Sizes
Living Room: 22 X 15
Kitchen: 15 X 20
Laundry: 13 X 9
Primary Bedroom: 15 X 12
Bedroom 2: 10 X 12
Bedroom 3: 15 X 11
Bedroom 4: 14 X 10
Bedroom 5: 15 X 11
Living Room: 23 X 15
Local Schools
High School: Lincoln Sr High School
Middle School: Lincoln Middle School
Elementary School: Western Wayne Elementary School
Listed By / Shown By
Listed By
Agency Name: Coldwell Banker Lingle
Agency Phone: 765-966-1581
Shown By
Agent Name: Jared McCormick
Agent Phone: (317) 340-4636
Agency Title: Key Realty

Estimate Your Payment
Estimated Payment
$ 3,170.28 per month $2,824.83 Principal & Interest $198.17 Property Tax $147.29 Homeowner's Insurance
580 Indiana 1 | MLS# 22109070
This single family home located at 580 Indiana 1, Cambridge City, IN 47327 is currently listed for sale with an asking price of $505,000. This property was built in 1960 and has 5 bedrooms and 2 full baths with 3248 sq. ft. Indiana 1 is located in the Jackson subdivision. Search Jackson real estate on jaredmccormick.ikeyrealty.com today.