
BEDS4
BATHS2 full
SQUARE FEET1,956
MLS#22112604
STATUSActive
PROPERTY TYPEResidential - Single Family
SUBDIVISIONCountryside
Property Description
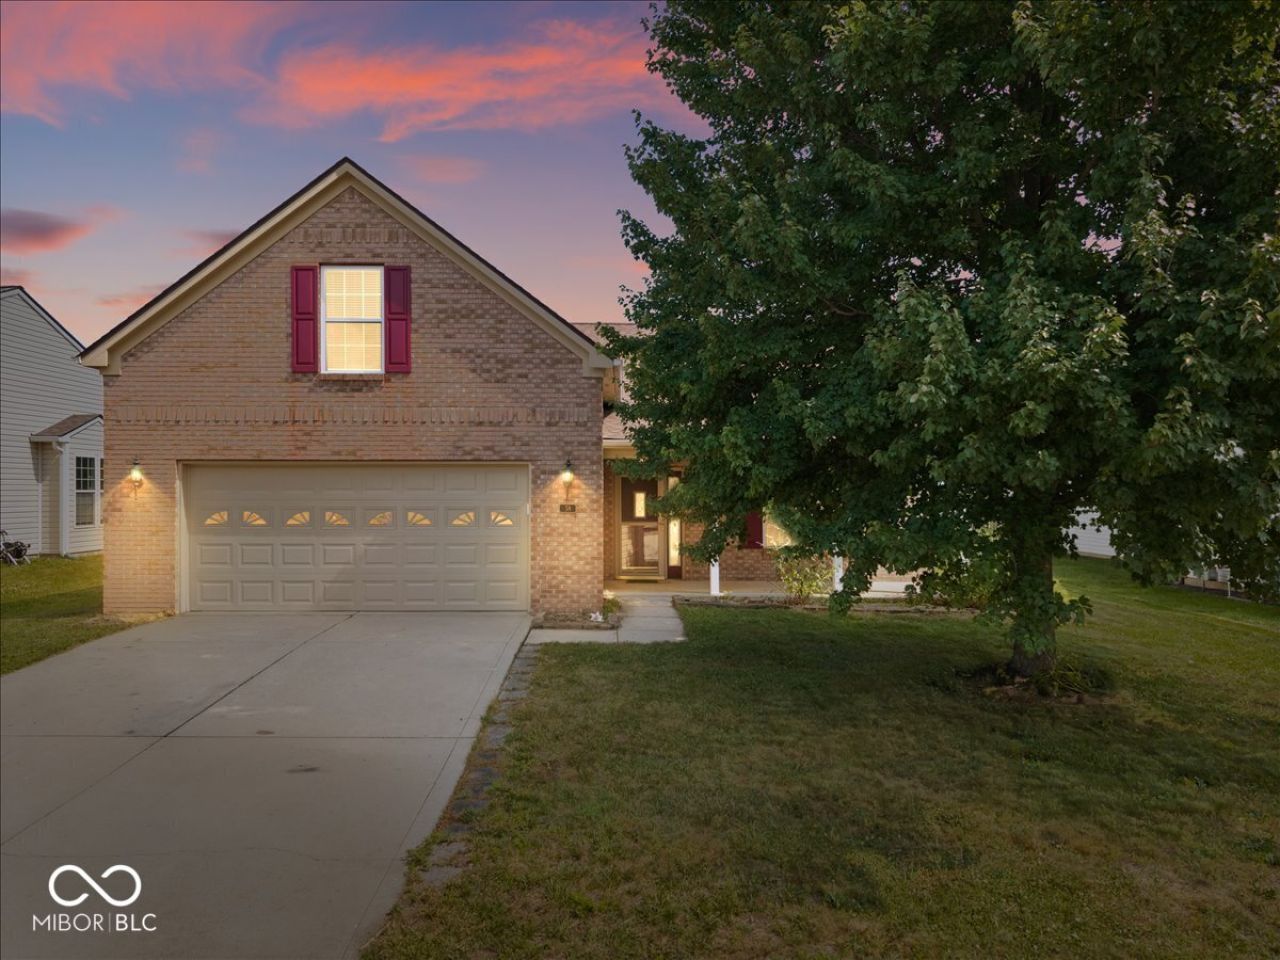
Welcome to this spacious and move-in-ready 4-bedroom, 2-bath home in the highly sought-after Countryside community in Westfield, Indiana! This well-designed home features an open-concept floor plan with soaring vaulted ceilings, creating a bright and inviting living space that's perfect for both everyday living and entertaining. The desirable main-level Primary Suite offers comfort, privacy, and convenience. Recent updates include fresh interior paint, newer carpeting, ceramic tile flooring, and a newer roof, giving buyers peace of mind and allowing them to move right in. The spacious kitchen flows seamlessly into the dining and living areas, making gatherings easy and enjoyable. Generous bedroom sizes provide flexibility for family, guests, a home office, or hobbies. Enjoy all the amenities Countryside has to offer, including a community pool, clubhouse, and walking trails throughout the neighborhood. Conveniently located with quick access to US 31 and State Road 32, you're just minutes from Grand Park Sports Campus, Union Street shopping and dining in downtown Westfield, and Westfield's growing network of parks and healthcare providers. If you're looking for space, value, recent updates, and a location in Westfield, Indiana, this Countryside home checks all the boxes. Schedule your private showing today and discover everything this home has to offer! Note: The 2nd level has its own thermostat.
Property Features
Property Type: Residential - Single Family
Cooling: Central Air
Garage: 2
Heating: Forced Air, Natural Gas
Home Style: Traditional
Lot Size: 0.19 Acres
Taxes: $3,568
Year Built: 2006
Appliances
Dishwasher
Disposal
Gas Water Heater
MicroHood
Gas Oven
Refrigerator
Feature Descriptions
Bath: 2(Full-Main)
Days on Site: 29
Eating Area: Dining Combo/Kitchen
Equipment: Smoke Alarm
Exterior: Vinyl With Brick, Brick
Foundation: Slab
InteriorFeatures: Attic Access, Ceiling Vaulted, Handicap Accessible Interior, Eat-in Kitchen
Total Rooms: 7
Utility Options: Electricity Connected, Natural Gas Connected, Sewer Connected, Water Connected
Water: Public
Room Sizes
Kitchen: 14x17
Living Room: 18x18
Bedroom 2: 9x13
Bedroom 3: 10x16
Bedroom 4: 12x15
Laundry: 6x8
Primary Bedroom: 13x17
Listed By / Shown By
Listed By
Agency Name: Real Broker, LLC
Agency Phone: 317-794-2827
Shown By
Agent Name: Jared McCormick
Agent Phone: (317) 340-4636
Agency Title: Key Realty

Estimate Your Payment
Estimated Payment
$ 2,486.70 per month $2,080.86 Principal & Interest $297.33 Property Tax $108.50 Homeowner's Insurance
58 Fillmore Way | MLS# 22112604
This single family home located at 58 Fillmore Way, Westfield, IN 46074 is currently listed for sale with an asking price of $372,000. This property was built in 2006 and has 4 bedrooms and 2 full baths with 1956 sq. ft. Fillmore Way is located in the Countryside subdivision. Search Countryside real estate on jaredmccormick.ikeyrealty.com today.