
BEDS4
BATHS4 full 1 partial
SQUARE FEET5,534
MLS#22114226
STATUSActive
PROPERTY TYPEResidential - Single Family
SUBDIVISIONNo Subdivision
Property Description
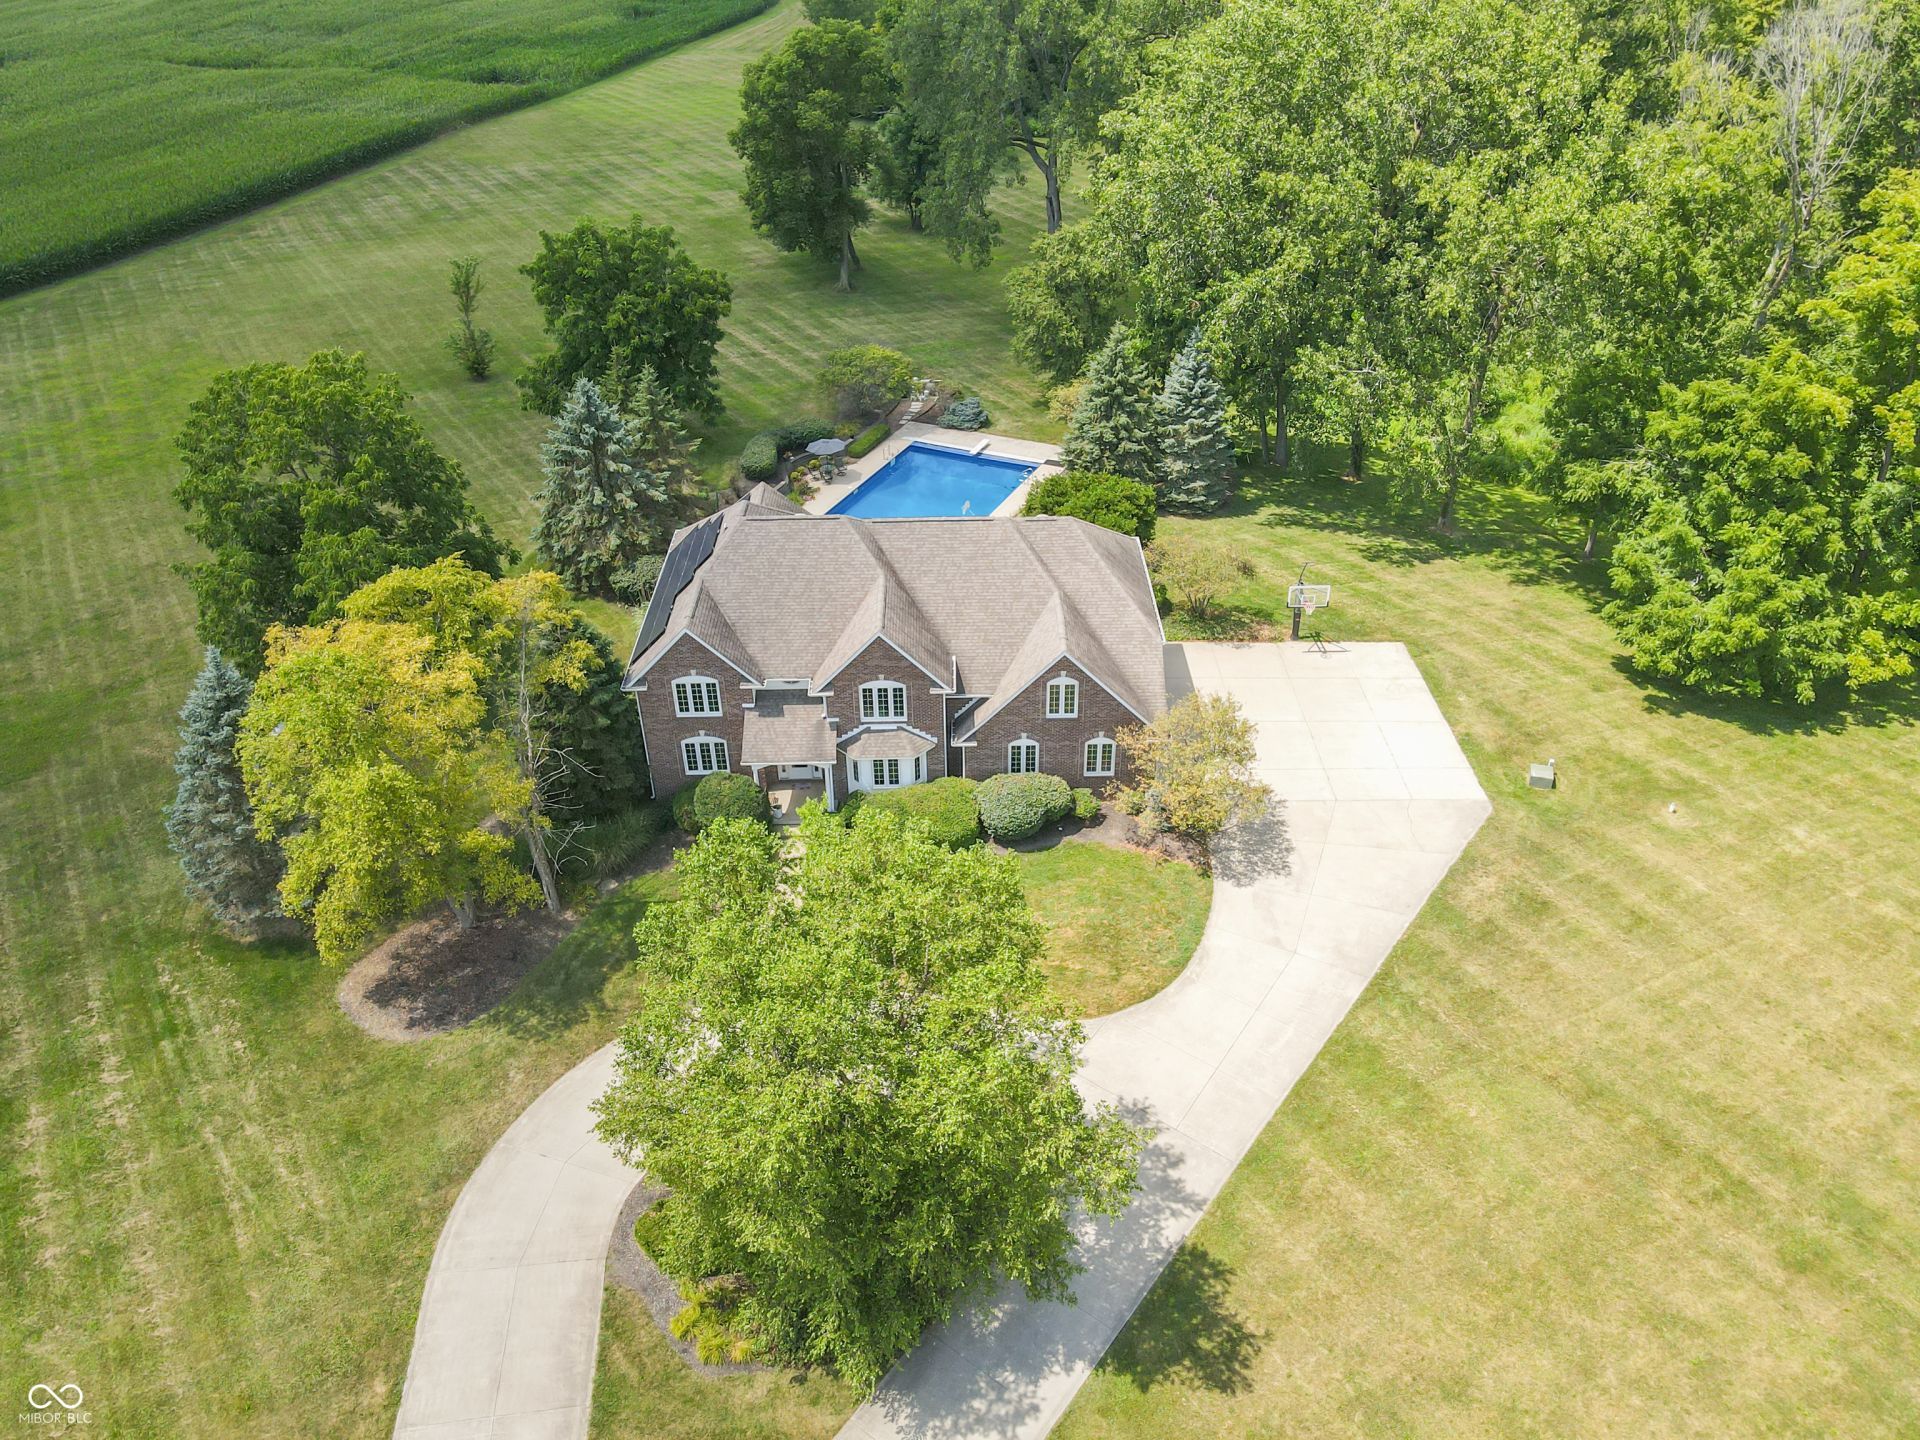
Following a thoughtful pause from the market, the sellers considered feedback and completed meaningful improvements throughout. We are pleased to reintroduce this exceptional 17.05-acre Eastern Hancock estate, offering 5,534 square feet, 4 bedrooms, 4.5 baths, and an impressive blend of luxury, recreation, and versatility. Inside, a dramatic two-story great room, sunroom, and remodeled kitchen with granite countertops, updated backsplash and sink, newer appliances, and abundant cabinetry create inviting spaces for everyday living and entertaining. New luxury vinyl plank flooring extends throughout the main and upper levels, complemented by refinished stairs, fresh interior doors and hardware, and updated baths. The walk-out lower level features a custom bar, theater room, billiards area, and fully remodeled bath. Outside, enjoy a heated in-ground pool with recent equipment updates, refreshed decking, mature landscaping, garden areas, fenced pasture, and expansive acreage. Additional highlights include a finished heated and cooled garage, 80x40 shop with conditioned office space and 14x14 overhead door, 43 solar panels, two complete HVAC systems installed in 2025 and 2026, and a collegiate-size basketball goal. Thoughtfully refreshed and beautifully presented, this remarkable property delivers space, sophistication, recreation, and exceptional versatility in one complete estate.
Property Features
Property Type: Residential - Single Family
Cooling: Central Air
Fireplaces: 1
Fuel Type: Propane
Garage: 3
Heating: Forced Air, Propane
Home Style: Traditional
Lot Size: 17.05 Acres
Stories: 3.0
Taxes: $6,684
Year Built: 2000
Appliances
Electric Cooktop
Dishwasher
Disposal
Gas Water Heater
Microwave
Double Oven
Refrigerator
Bar Fridge
Water Softener Owned
Feature Descriptions
Barn: Pole
Basement: Finished, Walk-Out Access
Bath: 1(Full-Basement), 3(Full-Upper), 1(Half-Main)
Days on Site: 16
Eating Area: Breakfast Room, Dining Combo/Living Room
Equipment: Smoke Alarm, Sump Pump, Home Theater
Exterior: Brick, Wood Siding
ExteriorFeatures: Barn Pole
Fireplace: Gas Log, Great Room
Foundation: Concrete Perimeter
Garage/Parking Infromation: Finished Garage, Garage Door Opener
InteriorFeatures: Attic Stairway, Breakfast Bar, Built-in Features, High Ceilings, Tray Ceiling(s), Kitchen Island, Entrance Foyer, Hi-Speed Internet Availbl, Eat-in Kitchen, Pantry, Walk-In Closet(s), Wet Bar
Outbuilding(s): Yes
Total Rooms: 13
Utility Options: Cable Connected, Electricity Connected, Natural Gas Connected, Septic System
Water: Well, Private
Room Sizes
Living Room: 13x23
Dining Room: 18x18
Kitchen: 14x15
Laundry: 6x15
Primary Bedroom: 16x28
Bedroom 2: 21x15
Bedroom 3: 13x19
Bedroom 4: 14x10
Family Room: 17x16
Office: 13x12
Home Theatre: 39x22
Play Room: 13x16
Play Room: 13x10
Local Schools
High School: Eastern Hancock High School
Middle School: Eastern Hancock Middle School
Elementary School: Eastern Hancock Elementary School
Listed By / Shown By
Listed By
Agency Name: Highgarden Real Estate
Agency Phone: 317-205-4320
Shown By
Agent Name: Jared McCormick
Agent Phone: (317) 340-4636
Agency Title: Key Realty

Estimate Your Payment
Estimated Payment
$ 9,384.94 per month $8,390.45 Principal & Interest $557.00 Property Tax $437.49 Homeowner's Insurance
5784 N 600 E | MLS# 22114226
This single family home located at 5784 N 600 E, Greenfield, IN 46140 is currently listed for sale with an asking price of $1,499,977. This property was built in 2000 and has 4 bedrooms and 4 full and 1 partial baths with 5534 sq. ft. N 600 E is located in the No Subdivision subdivision. Search No Subdivision real estate on jaredmccormick.ikeyrealty.com today.