
BEDS3
BATHS2 full 1 partial
SQUARE FEET2,130
MLS#22113847
STATUSActive
PROPERTY TYPERental - Single Family
SUBDIVISIONWalker Farms
Property Description
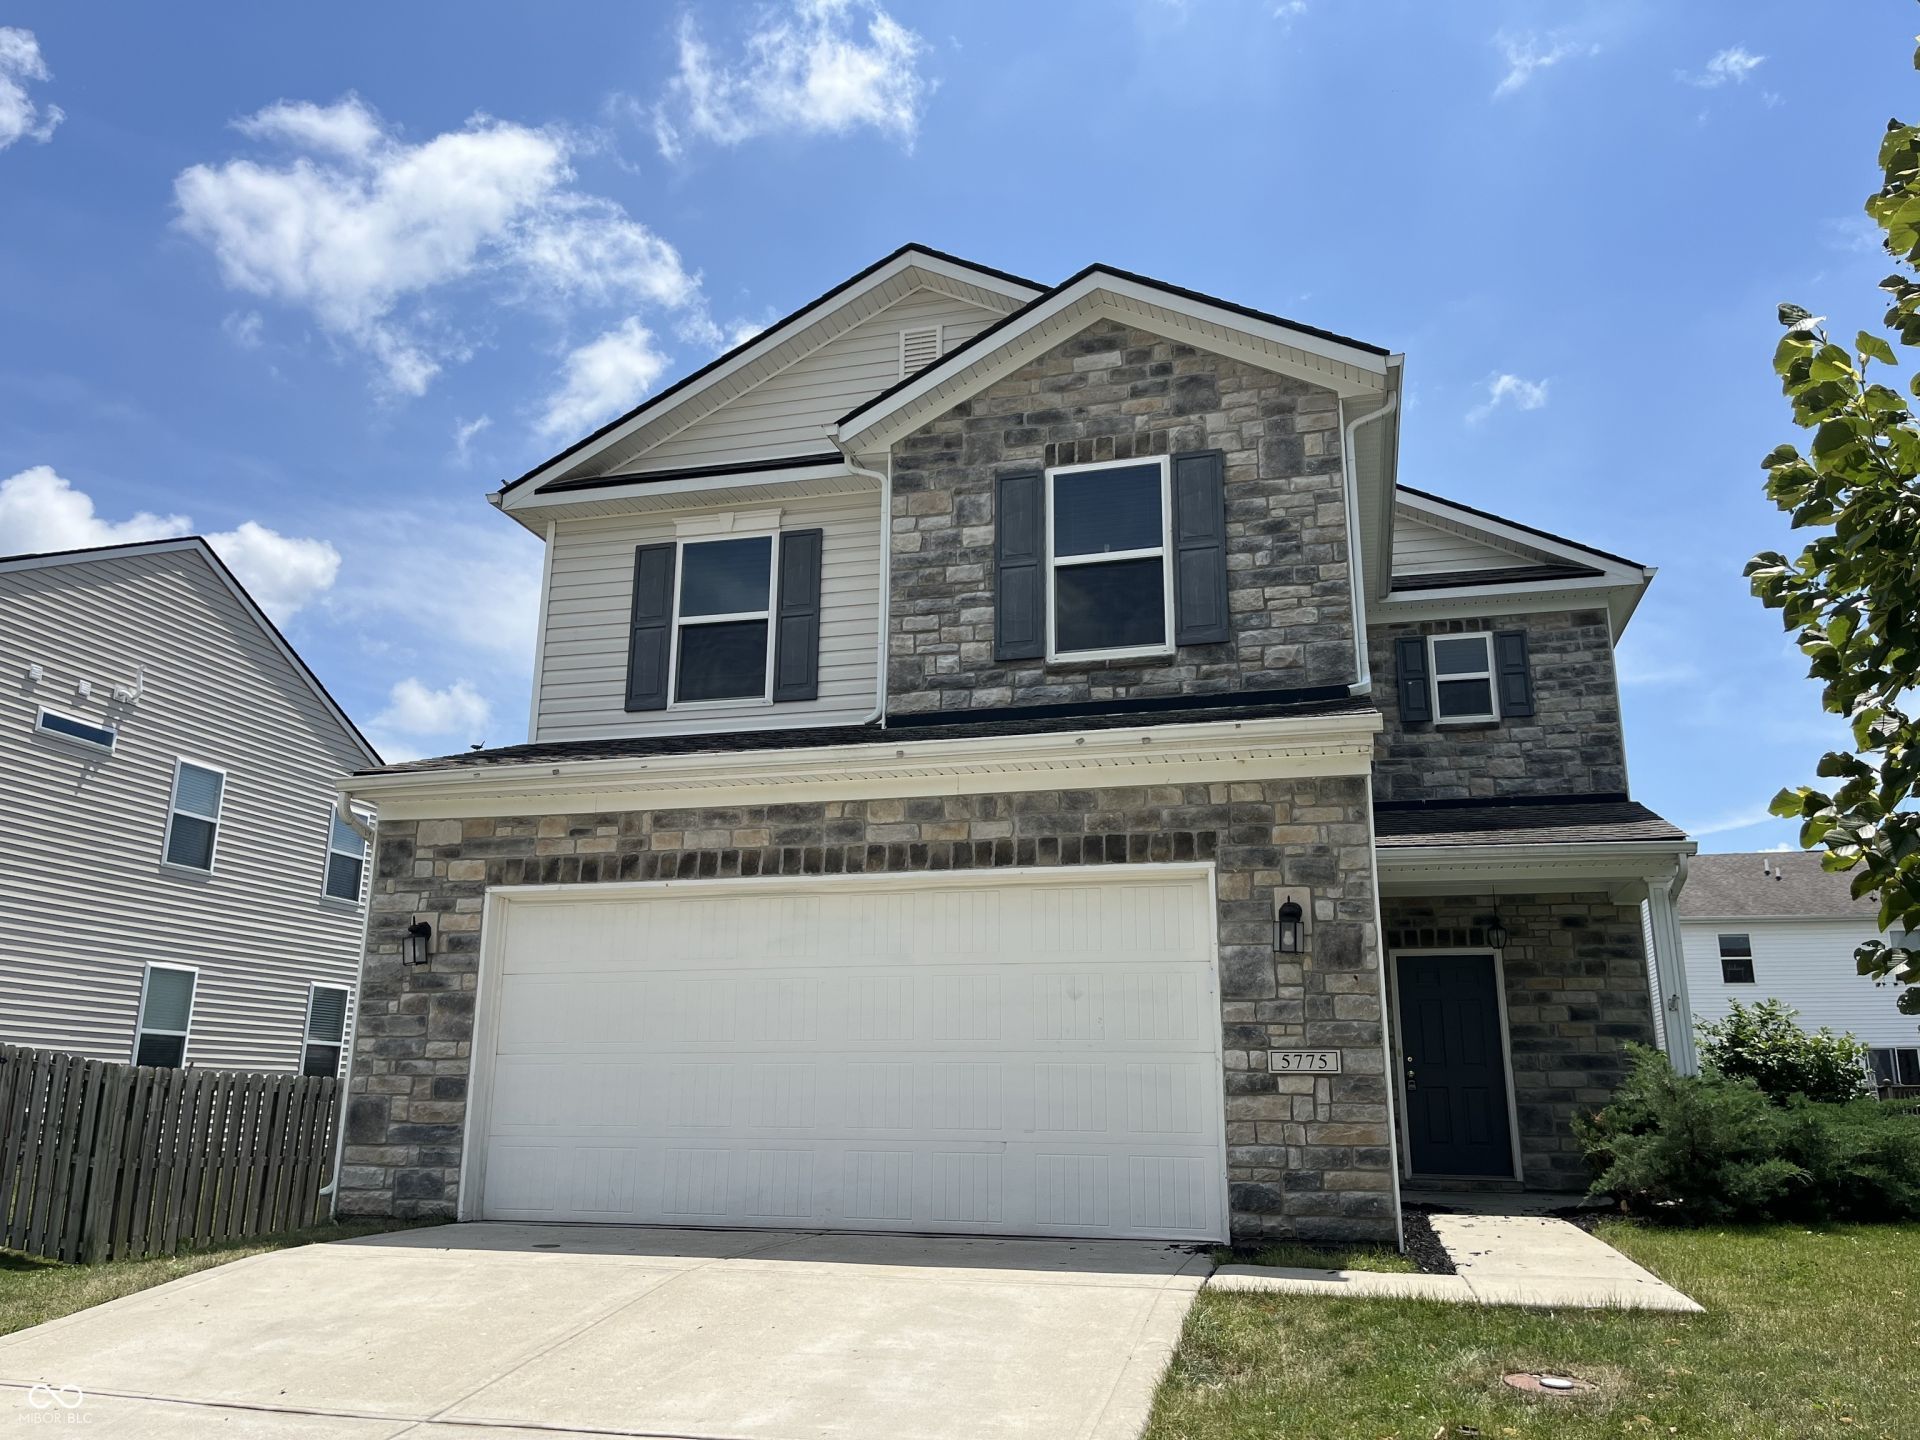
Welcome home to this lovely two-story residence. Offering 3 bedrooms and 2.5 bathrooms, this home combines comfortable living with thoughtful design throughout. The kitchen shines with sleek stainless steel appliances, perfect for everyday meals or entertaining guests. Cozy up in the great room, complete with a beautiful fireplace that adds warmth and charm to the main living space. Upstairs, retreat to your private primary suite featuring trey ceilings, double sinks, vanity, and a spacious walk-in closet. The 2nd & 3rd Bedrooms are also located on the upper level, along with a versatile Loft space, which is ideal for a home office, playroom, or additional lounge area. Beyond the home itself, Walker Farms offers fantastic community amenities including a sparkling pool, playground, dog park, and scenic walking trails - something for everyone to enjoy. Don't miss the opportunity to lease this move-in-ready home!
Property Features
Property Type: Rental - Single Family
Cooling: Central Air
Fireplaces: 1
Garage: 2
Heating: Forced Air, Electric
Home Style: Traditional
Lot Size: 0.15 Acres
Taxes: $8,152
Year Built: 2017
Appliances
Dishwasher
Dryer
Gas Oven
Refrigerator
Washer
MicroHood
Electric Water Heater
Feature Descriptions
Bath: 2(Full-Upper), 1(Half-Main)
Days on Site: 53
Eating Area: Dining Combo/Great Room, Dining Combo/Kitchen
Equipment: Smoke Alarm
Exterior: Vinyl With Brick
Fireplace: Great Room
Foundation: Slab
Total Rooms: 7
Water: Public
Room Sizes
Bedroom 3: 15x14
Loft: 15x17
Great Room: 20x20
Bedroom 2: 15x14
Dining Room: 15x15
Kitchen: 15x17
Primary Bedroom: 18x17
Listed By / Shown By
Listed By
Agency Name: Carpenter, REALTORS®
Agency Phone: 317-297-2900
Shown By
Agent Name: Jared McCormick
Agent Phone: (317) 340-4636
Agency Title: Key Realty

5775 Waterstone Way | MLS# 22113847
This property located at 5775 Waterstone Way, Whitestown, IN 46075 is currently listed for rent with an asking price of $2,250 / Monthly. Search Whitestown real estate on jaredmccormick.ikeyrealty.com today.