
BEDS3
BATHS2 full 1 partial
SQUARE FEET2,800
MLS#843783
STATUSPending
PROPERTY TYPEResidential - Single Family
SUBDIVISIONBon Aire Sub
Property Description
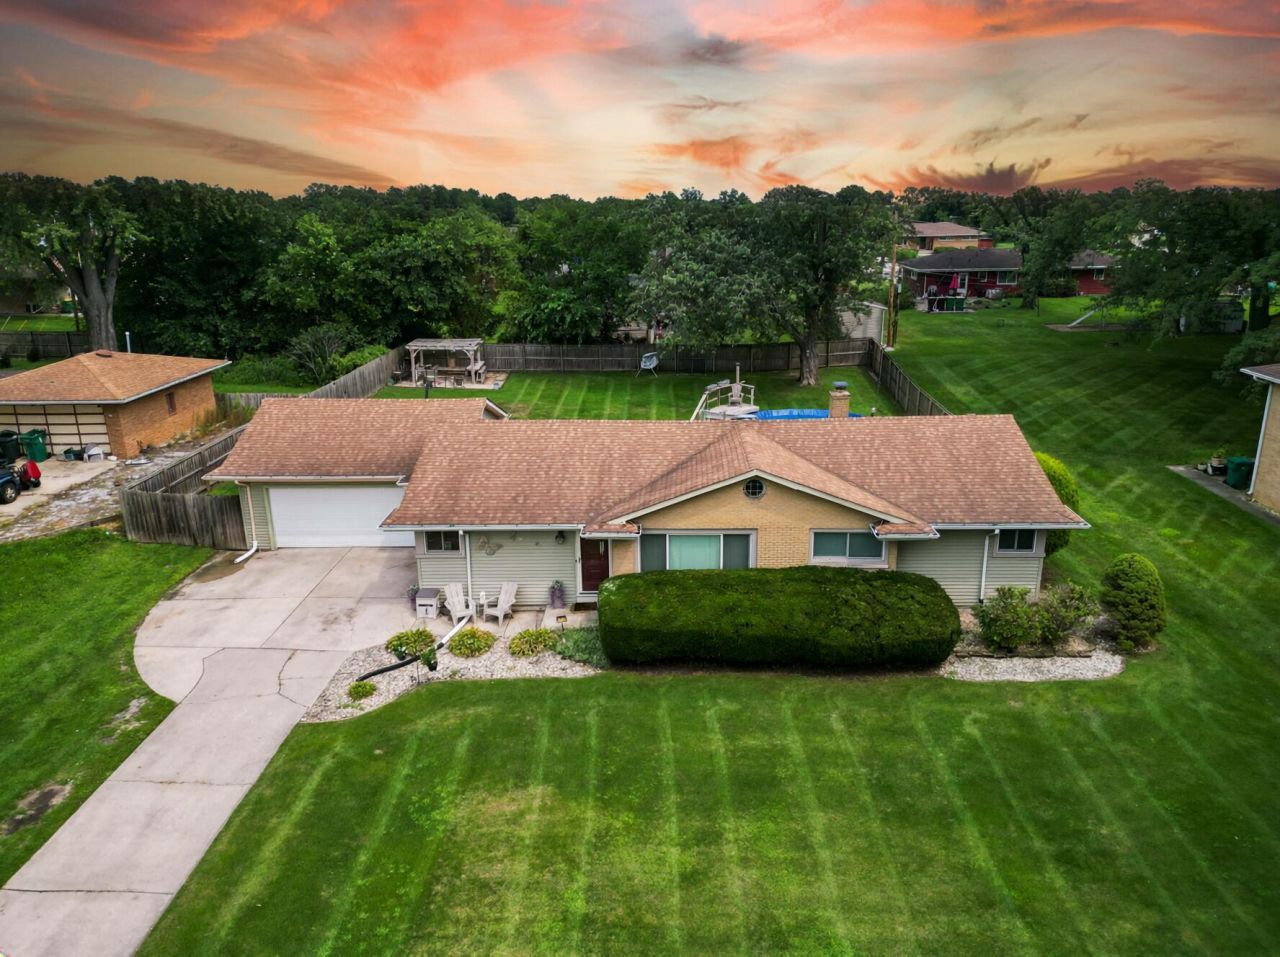
WANTED: NEW HOMEOWNERS This well-maintained 3-bedroom, 3-bathroom ranch offers a full basement and a long list of quality upgrades so you can move right in and enjoy. Key improvements include a new roof, complete electrical panel and rewiring throughout the home, new Ducane furnace and AC, Anderson windows, and updated plumbing with a newer water heater. The kitchen features granite countertops, a stylish backsplash, and Samsung appliances. The living room has been refreshed, and a 3-season patio expands your living space. Downstairs, the full basement has been completely updated with paint, paneling, an added back room, and a new 3/4 bathroom--perfect for guests, a rec room, or extra living space. Outside you'll find a fenced backyard with deck, fire pit, pool and pagoda, plus recent tree work for a clean, private setting. Major systems and finishes are already taken care of--come see why this ranch is ready for its next chapter.
Property Features
Property Type: Residential - Single Family
Garage: 2 car attached
Heating: Forced Air, Natural Gas
Lot Size: 0.39 Acres
Stories: 1.0
Taxes: $1,716
Year Built: 1959
Amenities
Ceiling Fan(s)
Stone Counters
Recessed Lighting
Pantry
Entrance Foyer
Appliances
Built-In Gas Range
Washer
Stainless Steel Appliance(s)
Refrigerator
Microwave
Dishwasher
Dryer
Feature Descriptions
Days on Site: 27
Lot: Back Yard, Rectangular Lot, Landscaped, Front Yard, Few Trees
Parking Features: Attached, On Street, Garage Faces Front, Driveway, Concrete
Pool Features: Above Ground, Heated
Rooms Total: 10
Security Features: Carbon Monoxide Detector(s), Security Lights, Smoke Detector(s)
Sewer: Public Sewer
Utilities: Cable Available, Water Connected, Sewer Connected, Natural Gas Connected, Electricity Connected
Water: Public
Room Sizes
Living Room: 15.0 x 13.0
Primary Bedroom: 14.0 x 10.0
Dining Room: 17.0 x 13.0
Kitchen: 10.0 x 10.0
Foyer: 10.0 x 4.0
Bedroom 2: 12.0 x 10.0
Bedroom 3: 13.0 x 13.0
Sunroom: 26.0 x 10.0
Exercise Room: 41.0 x 26.0
Bonus Room: 13.0 x 13.0
Listed By / Shown By
Listed By
Agency Name: Listing Leaders
Agency Phone: (219) 462-5478
Shown By
Agent Name: Jared McCormick
Agent Phone: (317) 340-4636
Agency Title: Key Realty

Estimate Your Payment
Estimated Payment
$ 1,861.53 per month $1,633.37 Principal & Interest $143.00 Property Tax $85.17 Homeowner's Insurance
5773 Taney Place | MLS# 843783
This single family home located at 5773 Taney Place, Merrillville, IN 46410 is currently listed for sale with an asking price of $292,000. This property was built in 1959 and has 3 bedrooms and 2 full and 1 partial baths with 2800 sq. ft. Taney Place is located in the Bon Aire Sub subdivision. Search Bon Aire Sub real estate on jaredmccormick.ikeyrealty.com today.