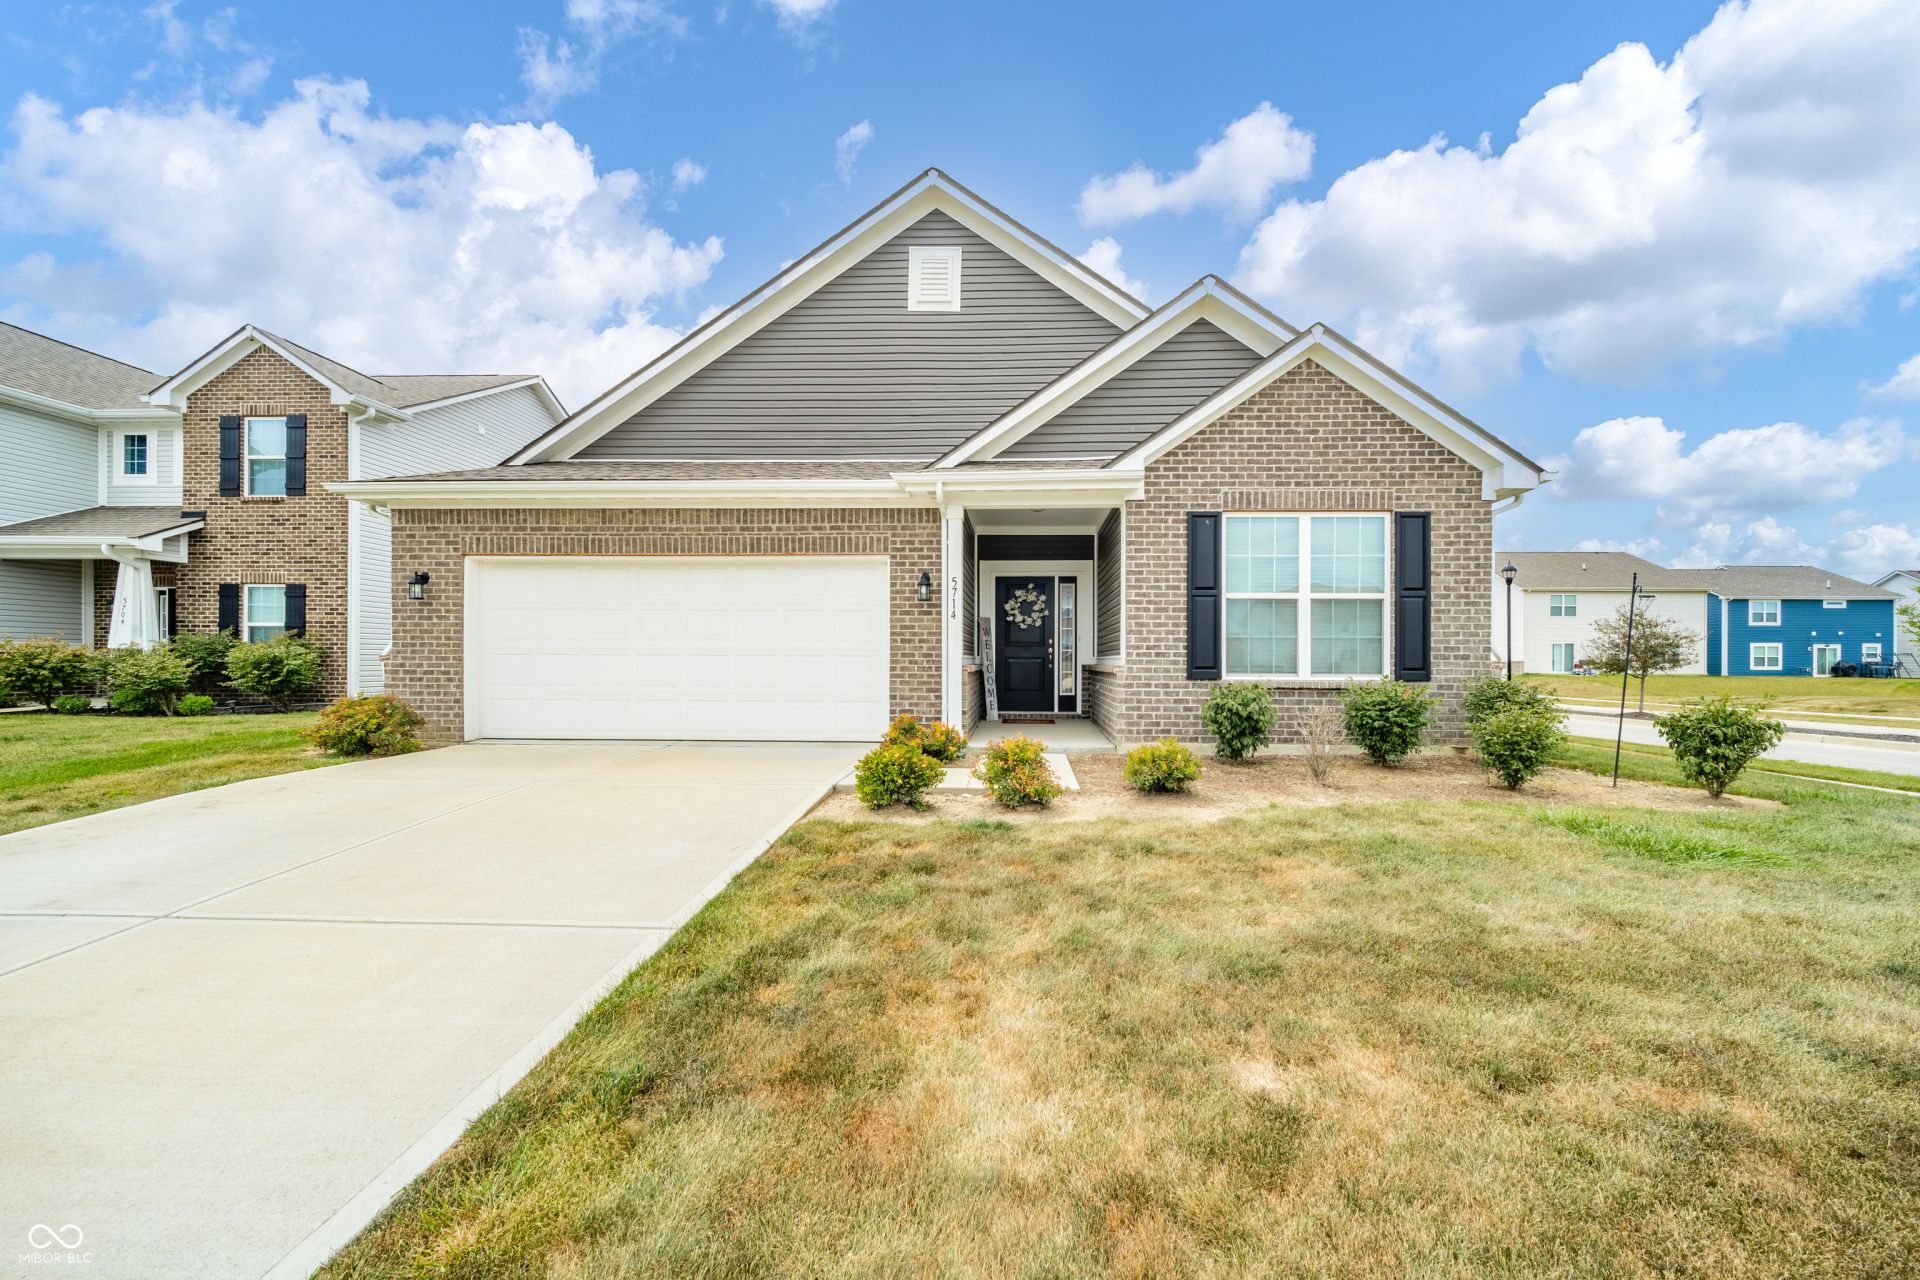

BEDS3
BATHS2 full
SQUARE FEET1,791
MLS#22116373
STATUSActive
PROPERTY TYPEResidential - Single Family
SUBDIVISIONMeadows At Sagebrook
Property Description
5714 Terracotta Trce in MCCORDSVILLE, IN, welcomes you home! Discover a captivating, well maintained single-family residence. Inside you will find an open-concept layout featuring light filled living space perfect for everyday living! This home presents a modern foundation for a lifestyle of comfort and ease. This single-story home encompasses three bedrooms, providing ample private retreats. With two full bathrooms, convenience and functionality are integrated to provide more space for daily routines. Primary suite features en suite bath and walk in closet. The kitchen includes large center island, quartz countertops, and a spacious Great Room for you and your family to unwind. Welcome Home! Please to contact Agent for all showings. Please allow 1 hour notice for showings. Please contact agent via email @ latoya.jackson@talktotucker.com or call/text @ 765-602-2836.
Property Features
Property Type: Residential - Single Family
Cooling: Central Air
Garage: 2
Heating: Forced Air
Home Style: Ranch
Lot Size: 0.17 Acres
Stories: 1.0
Taxes: $2,944
Year Built: 2021
Appliances
Dishwasher
Disposal
Gas Water Heater
Microwave
Gas Oven
Refrigerator
Electric Oven
Feature Descriptions
Bath: 2(Full-Main)
Days on Site: 43
Eating Area: Dining Combo/Great Room
Exterior: Vinyl With Brick, Brick
Foundation: Slab
InteriorFeatures: Bath Sinks Double Main, Breakfast Bar, Vaulted Ceiling(s), Kitchen Island, Walk-In Closet(s), Pantry, Tray Ceiling(s), Cathedral Ceiling(s)
Total Rooms: 7
Water: Public
Room Sizes
Great Room: 21x10.5
Kitchen: 13x10
Laundry: 12x8
Primary Bedroom: 18x6.5
Bedroom 2: 12x11
Bedroom 3: 12x11
Dining Room: 11x10
Local Schools
Middle School: Mt Vernon Middle School
Listed By / Shown By
Listed By
Agency Name: F.C. Tucker/Prosperity
Agency Phone: 765-888-7653
Shown By
Agent Name: Jared McCormick
Agent Phone: (317) 340-4636
Agency Title: Key Realty

Estimate Your Payment
Estimated Payment
$ 2,245.77 per month $1,901.30 Principal & Interest $245.33 Property Tax $99.14 Homeowner's Insurance
5714 Terracotta Trce | MLS# 22116373
This single family home located at 5714 Terracotta Trce, McCordsville, IN 46055 is currently listed for sale with an asking price of $339,900. This property was built in 2021 and has 3 bedrooms and 2 full baths with 1791 sq. ft. Terracotta Trce is located in the Meadows At Sagebrook subdivision. Search Meadows At Sagebrook real estate on jaredmccormick.ikeyrealty.com today.