
BEDS3
BATHS2 full
SQUARE FEET1,350
MLS#22134918
STATUSActive
PROPERTY TYPEResidential - Single Family
SUBDIVISIONDecatur Ridge
SCHOOLMSD Decatur Township
Property Description
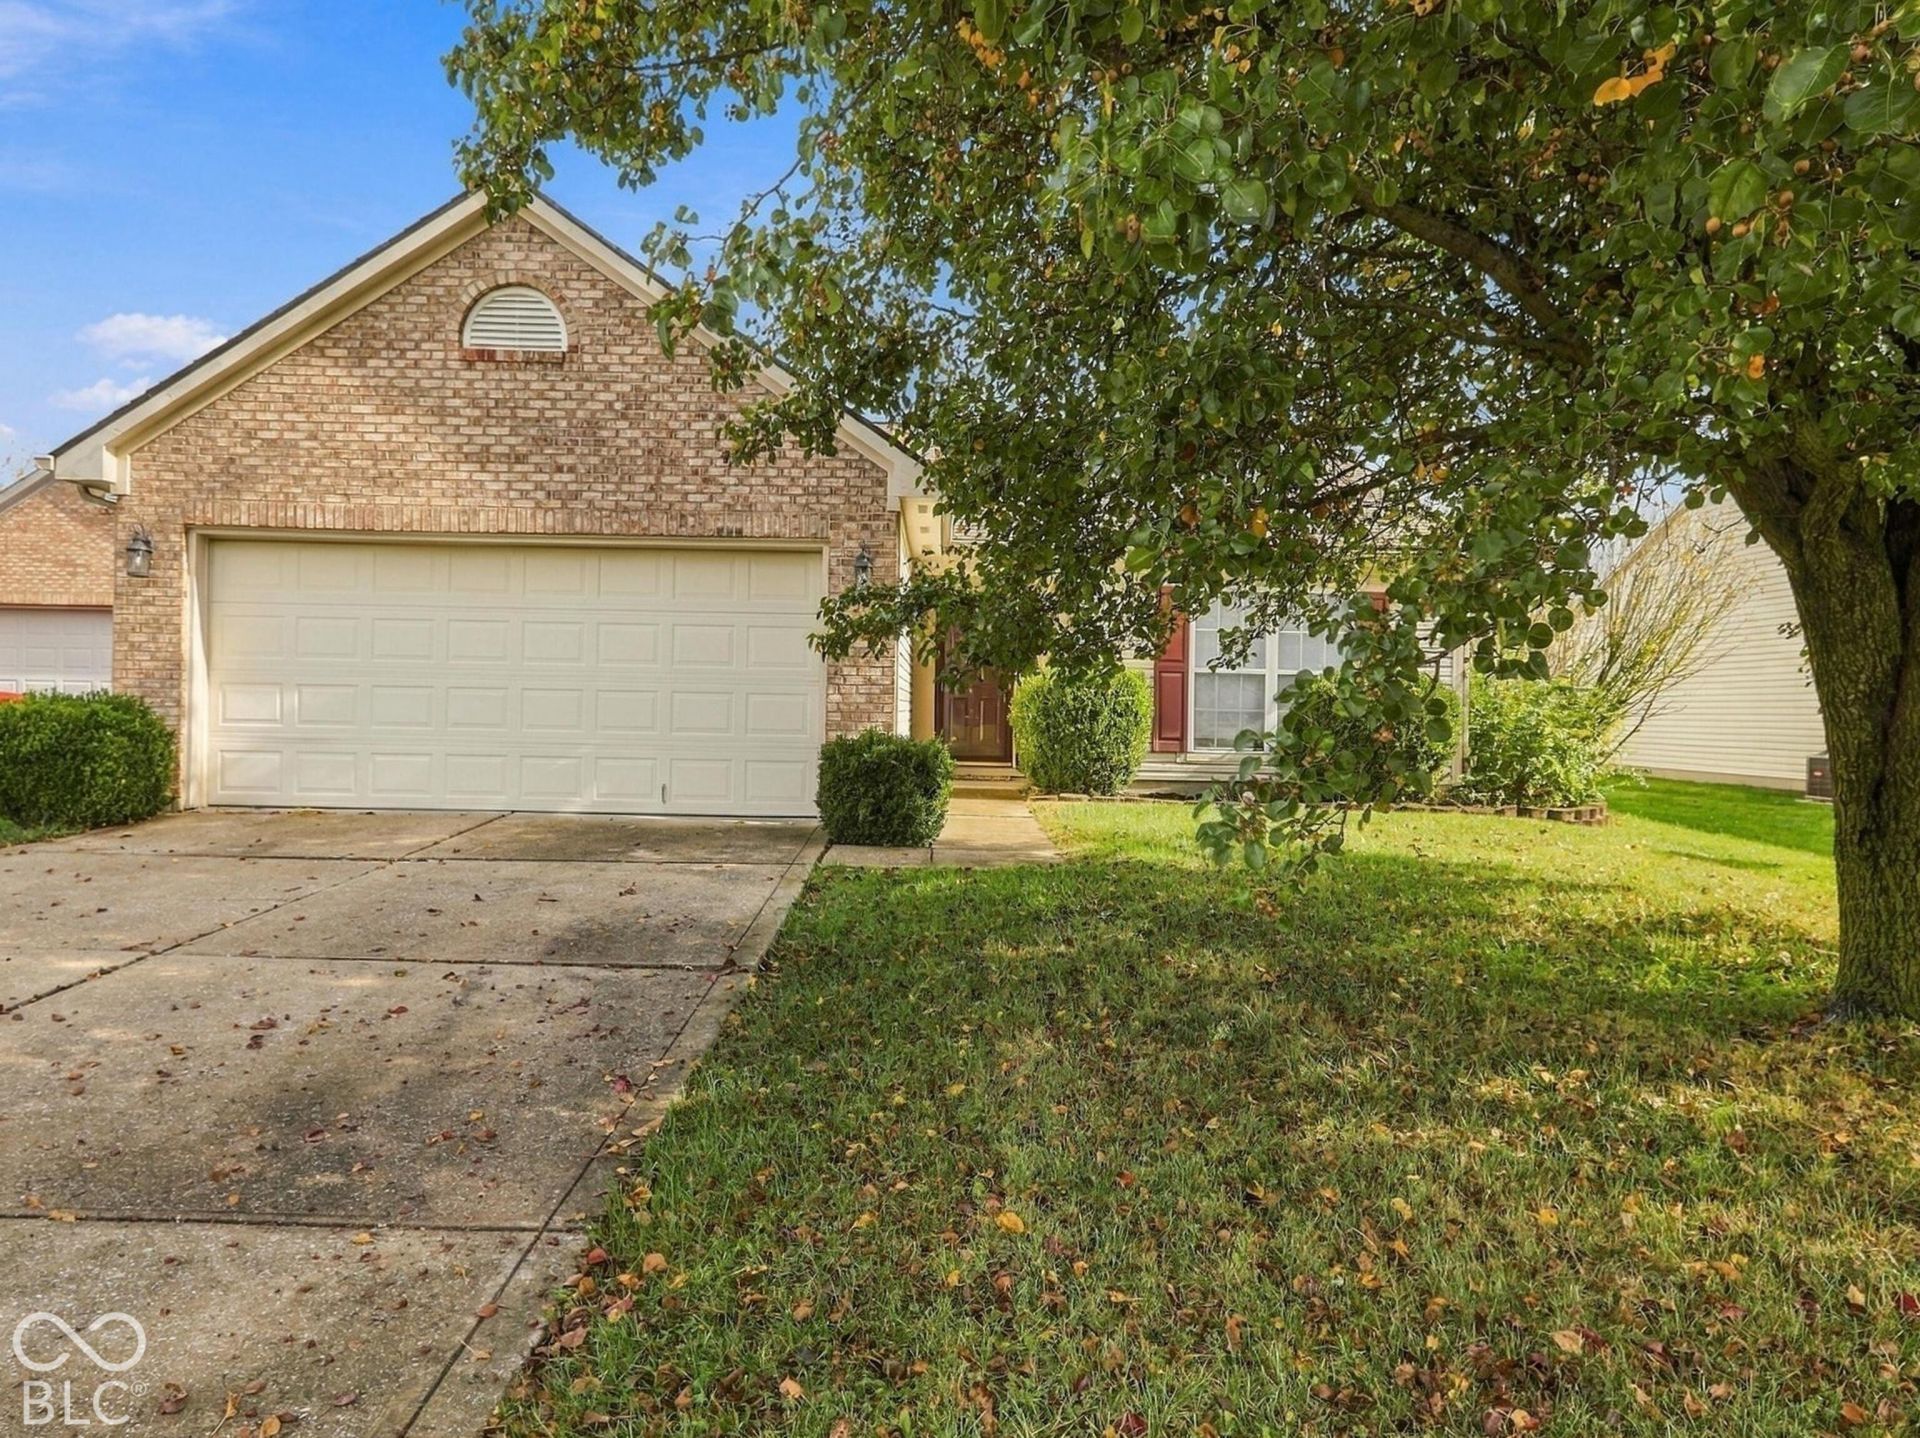
Welcome home to this charming 3-bedroom, 2-bath ranch offering comfortable, easy one-level living! Featuring a desirable split-bedroom floor plan, this home provides both functionality and privacy. The spacious primary suite is tucked away from the additional bedrooms and features a generous walk-in closet and private bathroom with dual sinks. Enjoy the convenience of everything you need on one level, along with a large, fully fenced backyard perfect for relaxing, entertaining, or enjoying the outdoors. This home offers a great combination of comfortable living, a functional layout, and wonderful outdoor space. Conveniently located near Carson Park, local dining, grocery shopping, and everyday amenities, with access to surrounding Indianapolis destinations. Don't miss the opportunity to make this home your own!
Property Features
Property Type: Residential - Single Family
Cooling: Central Air
Garage: 2
Heating: Electric, Forced Air
Home Style: Traditional
Lot Size: 0.19 Acres
Stories: 1.0
Taxes: $4,940
Year Built: 2003
Appliances
Dishwasher
Dryer
Electric Water Heater
Disposal
Microwave
Electric Oven
Washer
Feature Descriptions
Bath: 2(Full-Main)
Days on Site: 6
Eating Area: Dining Combo/Kitchen
Exterior: Vinyl With Brick
Foundation: Slab
InteriorFeatures: Bath Sinks Double Main, Vaulted Ceiling(s), Entrance Foyer, Eat-in Kitchen, Pantry, Walk-In Closet(s)
Total Rooms: 5
Water: Public
Room Sizes
Primary Bedroom: 22x11.5
Great Room: 21.5x13.5
Kitchen: 13x12
Bedroom 2: 10x12
Bedroom 3: 10x10.5
Local Schools
Middle School: Decatur Middle School
School District: MSD Decatur Township
Listed By / Shown By
Listed By
Agency Name: F.C. Tucker Company
Agency Phone: 317-259-6000
Shown By
Agent Name: Jared McCormick
Agent Phone: (317) 340-4636
Agency Title: Key Realty

Estimate Your Payment
Estimated Payment
$ 1,877.13 per month $1,392.84 Principal & Interest $411.67 Property Tax $72.63 Homeowner's Insurance
5705 Long Ridge Place | MLS# 22134918
This single family home located at 5705 Long Ridge Place , Indianapolis, IN 46221 is currently listed for sale with an asking price of $249,000. This property was built in 2003 and has 3 bedrooms and 2 full baths with 1350 sq. ft. Long Ridge Place is located in the Decatur Ridge subdivision within the MSD Decatur Township school district. Search Decatur Ridge real estate on jaredmccormick.ikeyrealty.com today.