
BEDS4
BATHS2 full 1 partial
SQUARE FEET3,189
MLS#22132456
STATUSPending
PROPERTY TYPEResidential - Single Family
SUBDIVISIONSunblest
SCHOOLHamilton Southeastern Schools
Property Description
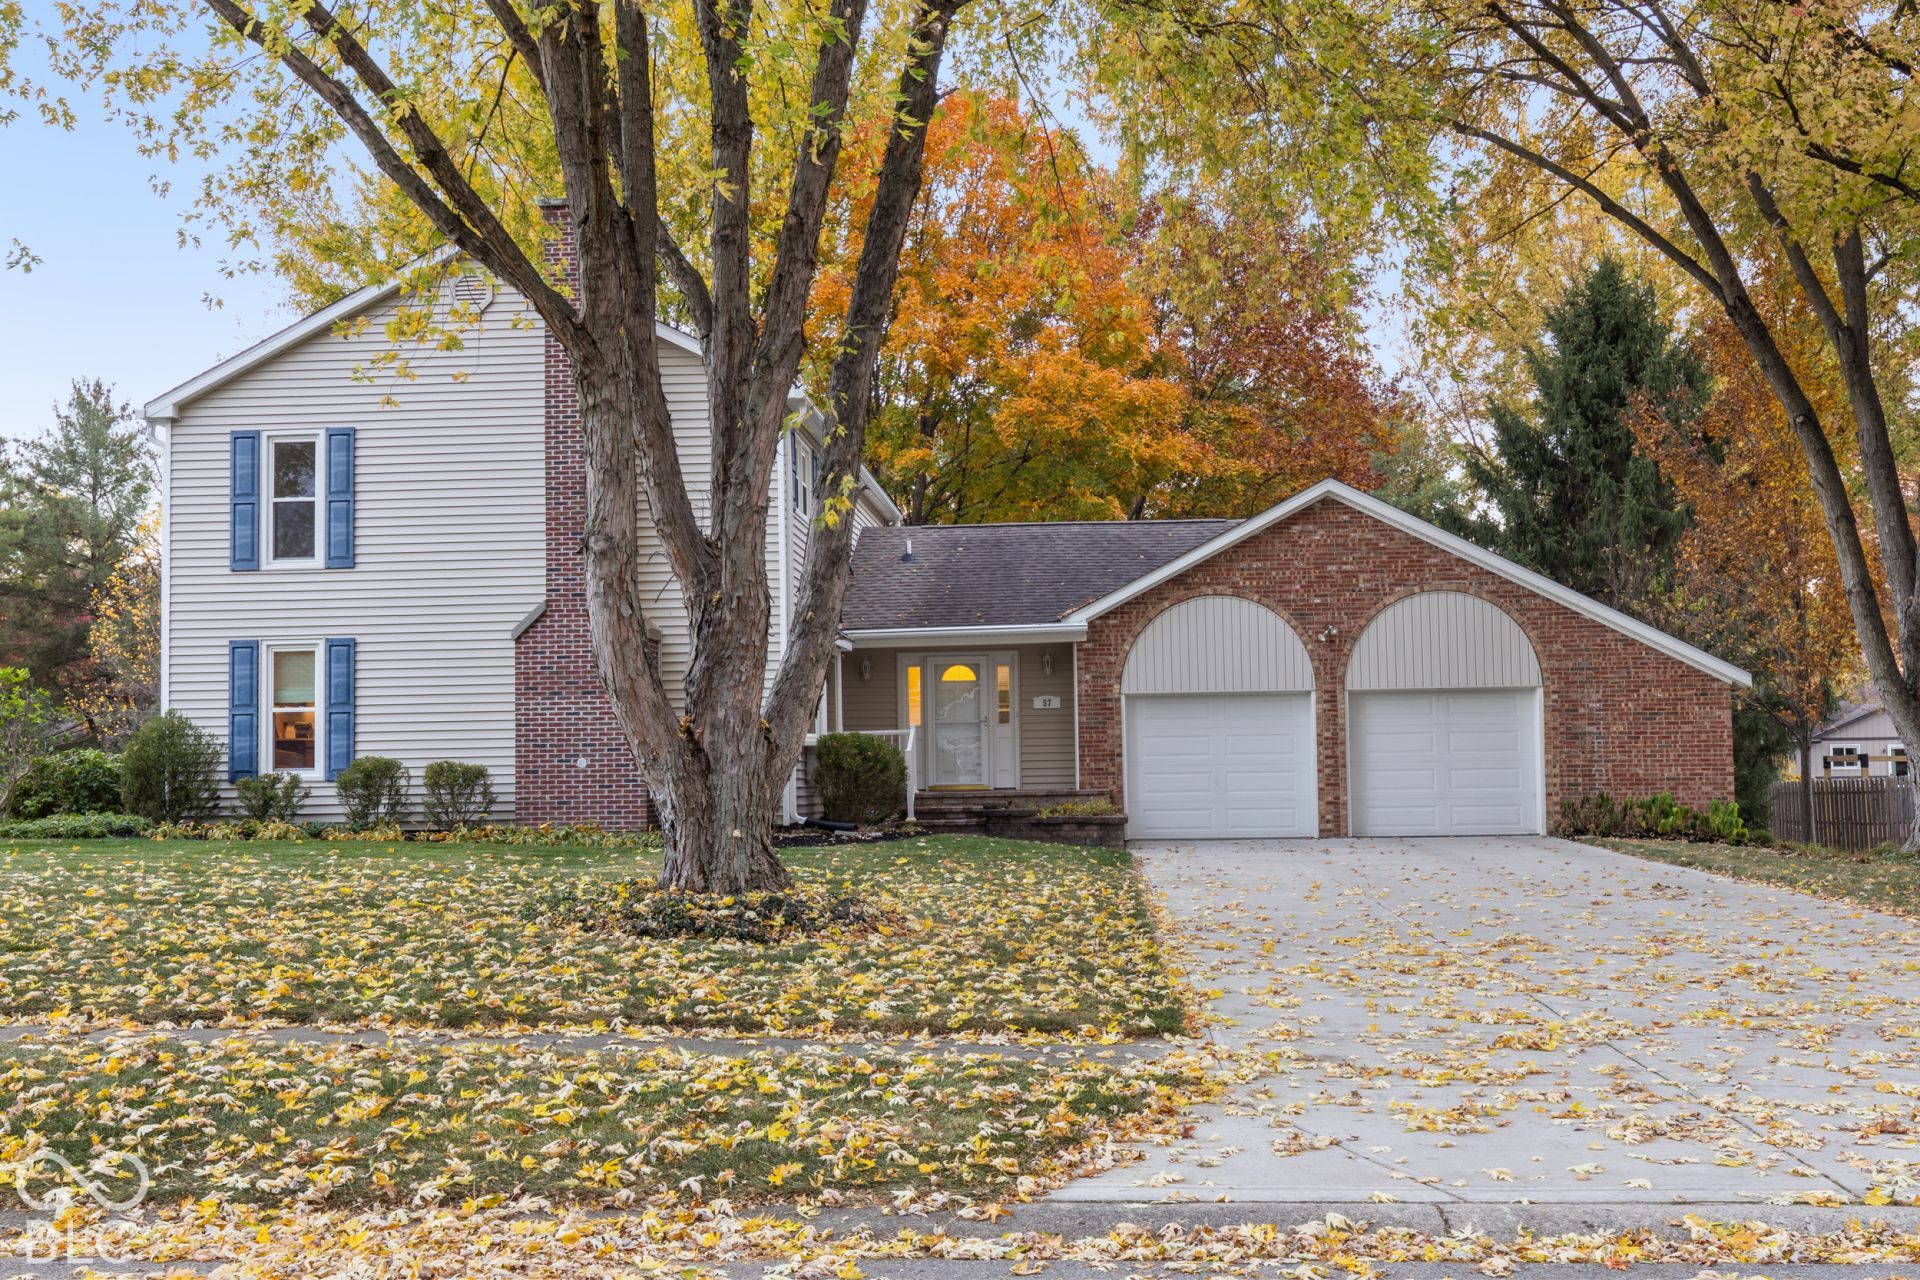
Welcome to 57 Apple Tree Circle in the heart of Fishers! Nestled in the established Sunblest Orchard neighborhood, this charming 4-bedroom, 2.5-bath home offers a traditional floor plan with a dedicated office, cozy fireplace room, and separate living and dining spaces. The updated kitchen features abundant storage and soft-close cabinetry. Lovingly maintained by the same owners for 36 years, this home boasts swoon-worthy hardwood floors and fresh paint throughout. Relax on the screened-in porch, enjoy the partially finished basement, and take advantage of the incredible garage storage. Outside, there's even the perfect spot for a tire swing! Tucked away on a quiet street just a short walk from Holland Park, you're minutes from Conner Prairie, the Nickel Plate Trail, shopping, and dining-all within the award-winning Hamilton Southeastern School District. And with a fireplace just waiting for stockings to be hung with care, there's no better time to make your move. Make an offer today, and you could be home for Christmas!
Property Features
Property Type: Residential - Single Family
Cooling: Central Air
Fireplaces: 1
Garage: 2
Heating: Forced Air
Home Style: Traditional
Lot Size: 0.36 Acres
Stories: 2.0
Taxes: $3,904
Year Built: 1978
Appliances
Microwave
Electric Oven
Water Heater
Electric Water Heater
Washer
Refrigerator
Dryer
Dishwasher
Feature Descriptions
Basement: Partially Finished
Bath: 2(Full-Upper), 1(Half-Main)
Days on Site: 7
Eating Area: Breakfast Room, Formal Dining Room
Equipment: Dehumidifier, Radon System, Satellite Dish
Exterior: Vinyl With Brick
ExteriorFeatures: Gutter Guards
Fireplace: Masonry, Living Room
Formal Dining: Yes
Foundation: Concrete Perimeter
Garage/Parking Infromation: Garage Door Opener, Service Door
InteriorFeatures: Paddle Fan, Hi-Speed Internet Availbl, Eat-in Kitchen, Pantry
Total Rooms: 12
Water: Public
Room Sizes
Primary Bedroom: 17x12
Bedroom 2: 10x14
Bedroom 3: 14x10
Bedroom 4: 13x11
Family Room: 16x15
Breakfast Room: 11x7
Kitchen: 17x22
Dining Room: 13x13
Living Room: 15x12
Office: 12x11
Play Room: 24x24
Utility Room: 24x16
Local Schools
School District: Hamilton Southeastern Schools
Listed By / Shown By
Listed By
Agency Name: @properties
Agency Phone: 317-489-3441
Shown By
Agent Name: Jared McCormick
Agent Phone: (317) 340-4636
Agency Title: Key Realty

Estimate Your Payment
Estimated Payment
$ 2,797.19 per month $2,349.36 Principal & Interest $325.33 Property Tax $122.50 Homeowner's Insurance
57 Apple Tree | MLS# 22132456
This single family home located at 57 Apple Tree, Fishers, IN 46038 is currently listed for sale with an asking price of $420,000. This property was built in 1978 and has 4 bedrooms and 2 full and 1 partial baths with 3189 sq. ft. Apple Tree is located in the Sunblest subdivision within the Hamilton Southeastern Schools school district. Search Sunblest real estate on jaredmccormick.ikeyrealty.com today.