
BEDS5
BATHS2 full 1 partial
SQUARE FEET3,268
MLS#22112405
STATUSActive
PROPERTY TYPEResidential - Single Family
SUBDIVISIONMeadows At Sagebrook
Property Description
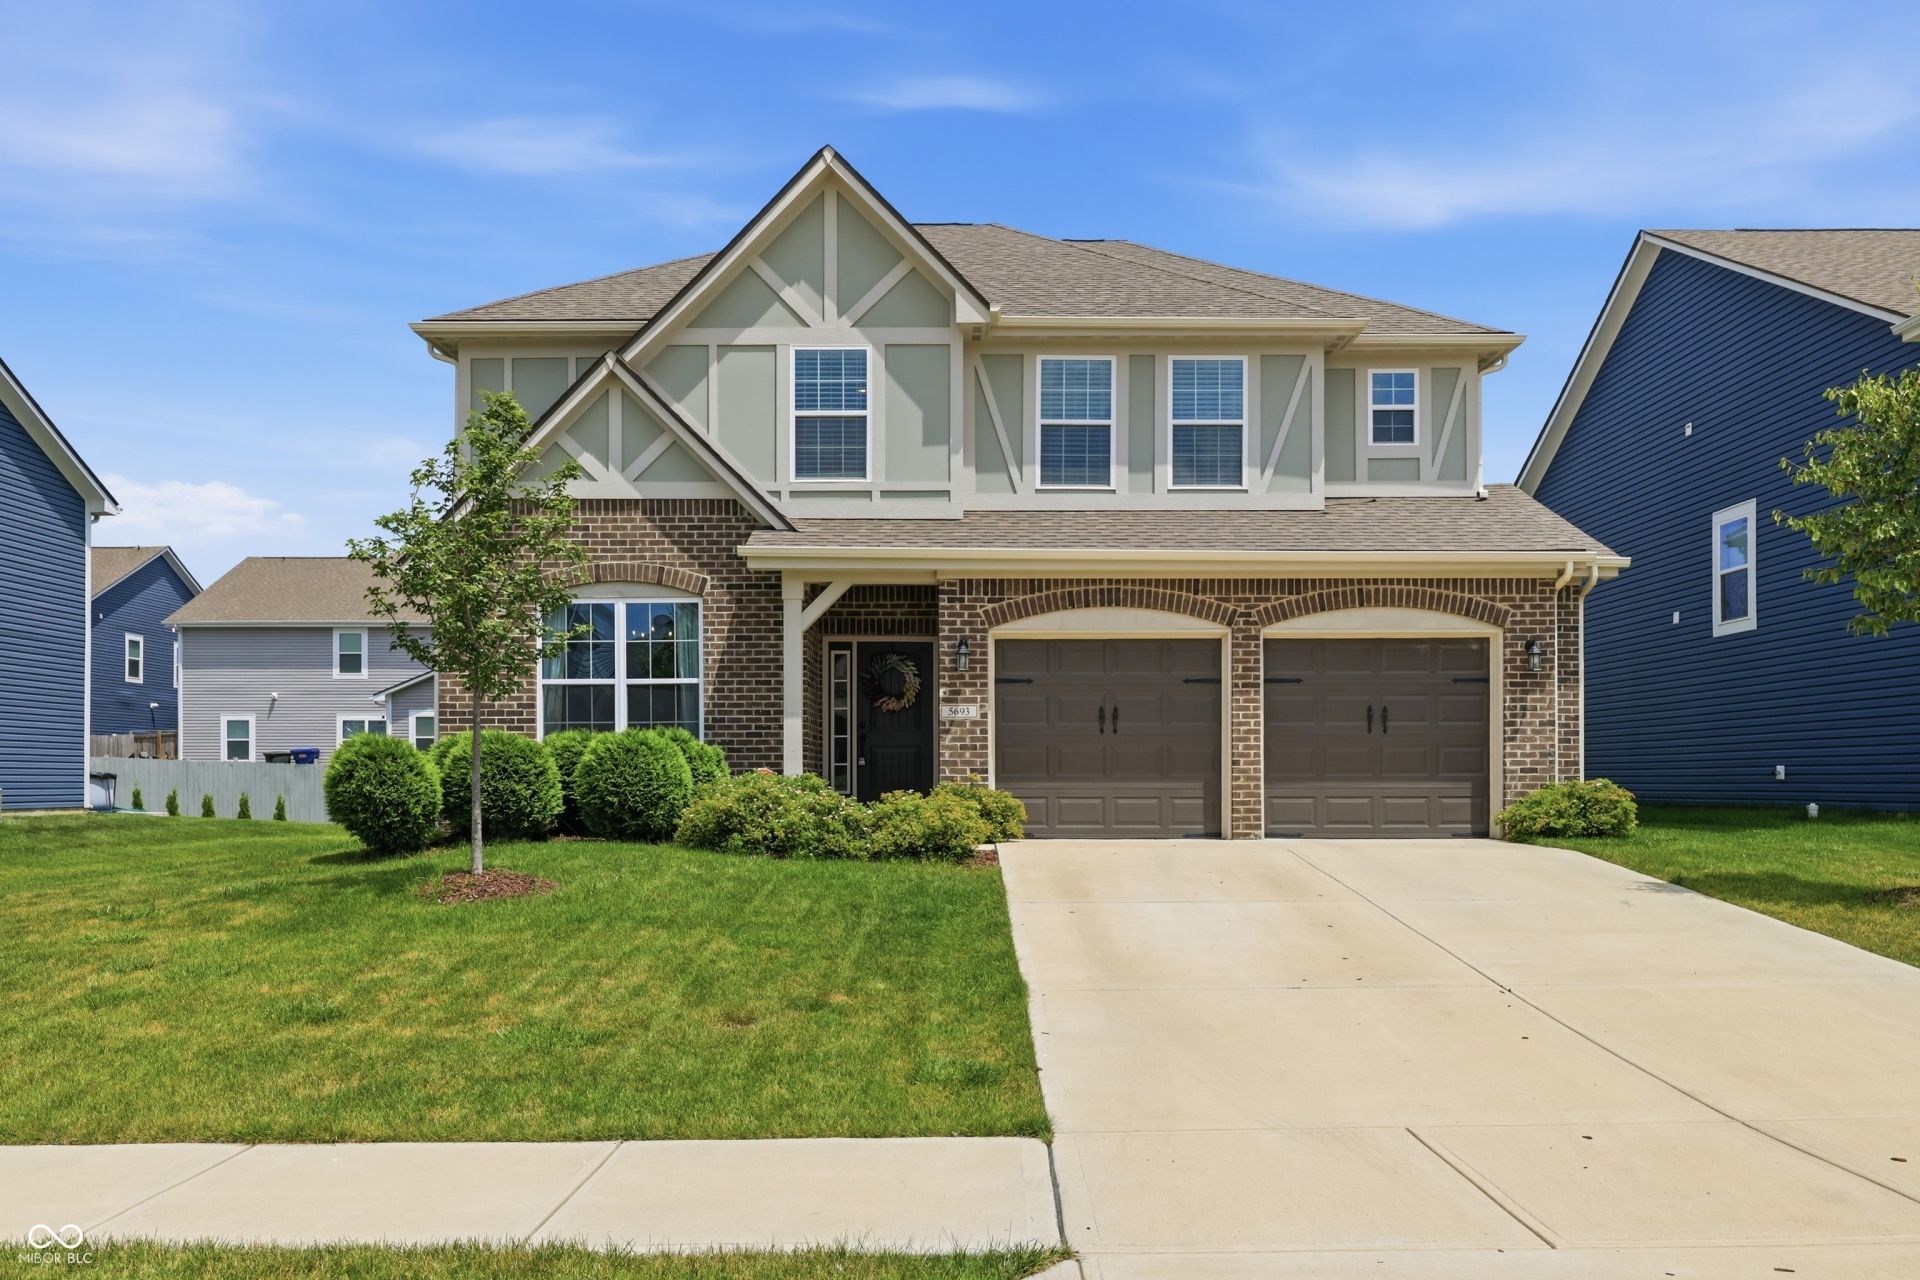
Welcome home to 5693 Terracotta Trce, a stunning 2022-built beauty in the heart of McCordsville's Meadows at Sagebrook. With 5 bedrooms, 2.5 baths, and 3,268 square feet spread across two thoughtfully designed stories, this Arbor-built home has the space and style today's buyers are looking for. Step inside to an open-concept main level where the kitchen, dining, and living spaces flow together effortlessly - perfect for everyday life and easy entertaining. The kitchen is a showstopper, with a gas cooktop, built-in oven, and a generous island with a built-in sink that instantly becomes the gathering spot. A main-level bedroom offers flexibility for guests, an office, or multigenerational living. Upstairs, the primary suite is a true retreat at 15x19, joined by three additional bedrooms, a versatile loft, and the convenience of an upstairs laundry room. Cozy up by the electric fireplace on cooler evenings, or head out back to the patio to enjoy McCordsville's warmer months. Located in the Mt Vernon Community School Corp district and just minutes from shopping, dining, and easy highway access, this home checks every box. Schedule your showing today - 5693 Terracotta Trce is ready to welcome you!
Property Features
Property Type: Residential - Single Family
Cooling: Central Air
Fireplaces: 1
Garage: 2
Heating: Forced Air
Home Style: Traditional
Lot Size: 0.17 Acres
Stories: 2.0
Taxes: $3,832
Year Built: 2022
Appliances
Gas Cooktop
Dishwasher
Electric Water Heater
Microwave
Oven
Refrigerator
Feature Descriptions
Bath: 2(Full-Upper), 1(Half-Main)
Days on Site: 56
Eating Area: Dining Combo/Kitchen
Exterior: Vinyl With Brick
Fireplace: Gas Log
Foundation: Slab
InteriorFeatures: Bath Sinks Double Main, Kitchen Island, Eat-in Kitchen, Pantry, Walk-In Closet(s)
Total Rooms: 11
Water: Public
Room Sizes
Bedroom 2: 11x12
Kitchen: 12x20
Dining Room: 10x18
Living Room: 16x18
Family Room: 12x14
Bedroom 3: 14x11
Bedroom 4: 14x11
Bedroom 5: 12x11
Loft: 18x13
Laundry: 10x6
Primary Bedroom: 15x19
Local Schools
High School: Mt Vernon High School
Middle School: Mt Vernon Middle School
Elementary School: Mt Comfort Elementary School
Listed By / Shown By
Listed By
Agency Name: F.C. Tucker Company
Agency Phone: 317-570-3800
Shown By
Agent Name: Jared McCormick
Agent Phone: (317) 340-4636
Agency Title: Key Realty

Estimate Your Payment
Estimated Payment
$ 2,850.05 per month $2,405.30 Principal & Interest $319.33 Property Tax $125.42 Homeowner's Insurance
5693 Terracotta Trace | MLS# 22112405
This single family home located at 5693 Terracotta Trace, McCordsville, IN 46055 is currently listed for sale with an asking price of $430,000. This property was built in 2022 and has 5 bedrooms and 2 full and 1 partial baths with 3268 sq. ft. Terracotta Trace is located in the Meadows At Sagebrook subdivision. Search Meadows At Sagebrook real estate on jaredmccormick.ikeyrealty.com today.