
BEDS2
BATHS1 full
SQUARE FEET1,044
MLS#22115974
STATUSPending
PROPERTY TYPEResidential - Single Family
SUBDIVISIONNo Subdivision
Property Description
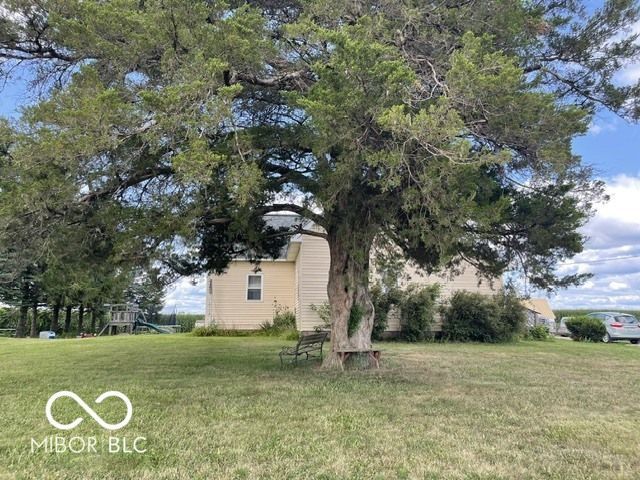
Escape to the peace and freedom of country living! Situated on 1.37 scenic acres, this affordable rural property offers endless possibilities for hobbyists, small-scale farming, storage, or anyone looking for room to spread out and enjoy life in the country. The standout feature is the impressive 1,264-square-foot workshop with an attached lean-to, providing exceptional space for equipment, woodworking, mechanics, projects, storage, or other permitted uses. A detached garage and storm cellar add even more versatility to this unique property. The 2-bedroom, 1-bath home offers over 1,000 square feet of living space with a spacious country kitchen, dining area, main-level laundry, and central air conditioning. Relax with your morning coffee on the welcoming wraparound porch or entertain family and friends on the expansive approximately 24' x 42' deck overlooking the peaceful property. The home is ready for your personal cosmetic updates, offering an excellent opportunity to build equity while creating a home that reflects your own style. Although the home is currently all electric, natural gas is available at the property if a future owner chooses to connect. Whether you're dreaming of a hobby farm, a place for animals, a workshop for your business or hobbies, or simply a peaceful country retreat with room to grow, this property offers exceptional potential at an affordable price. Wood-burning stove is excluded from the sale.
Property Features
Property Type: Residential - Single Family
Cooling: Central Air
Garage: 1
Heating: Electric
Home Style: Traditional
Lot Size: 1.37 Acres
Stories: 1.0
Taxes: $540
Year Built: 1952
Appliances
Electric Oven
Refrigerator
Feature Descriptions
Bath: 1(Full-Main)
Days on Site: 22
Eating Area: Dining Combo/Kitchen
Exterior: Vinyl Siding
ExteriorFeatures: Other
Foundation: Crawl Space
InteriorFeatures: Eat-in Kitchen
Total Rooms: 6
Utility Options: Electricity Connected
Water: Private
Room Sizes
Living Room: 13x14
Dining Room: 14x13
Kitchen: 12x14
Laundry: 26x6
Primary Bedroom: 11x12
Bedroom 2: 12x13
Local Schools
High School: Hamilton Heights High School
Middle School: Hamilton Heights Middle School
Elementary School: Hamilton Heights Elementary School
Listed By / Shown By
Listed By
Agency Name: No Limit Real Estate, LLC
Agency Phone: 317-440-2149
Shown By
Agent Name: Jared McCormick
Agent Phone: (317) 340-4636
Agency Title: Key Realty

Estimate Your Payment
Estimated Payment
$ 986.07 per month $894.44 Principal & Interest $45.00 Property Tax $46.64 Homeowner's Insurance
5662 E 600 S | MLS# 22115974
This single family home located at 5662 E 600 S, Atlanta, IN 46031 is currently listed for sale with an asking price of $159,900. This property was built in 1952 and has 2 bedrooms and 1 full baths with 1044 sq. ft. E 600 S is located in the No Subdivision subdivision. Search No Subdivision real estate on jaredmccormick.ikeyrealty.com today.