
BEDS4
BATHS2 full
SQUARE FEET2,382
MLS#22092963
STATUSPending
PROPERTY TYPEResidential - Single Family
SUBDIVISIONMaple Hills
Property Description
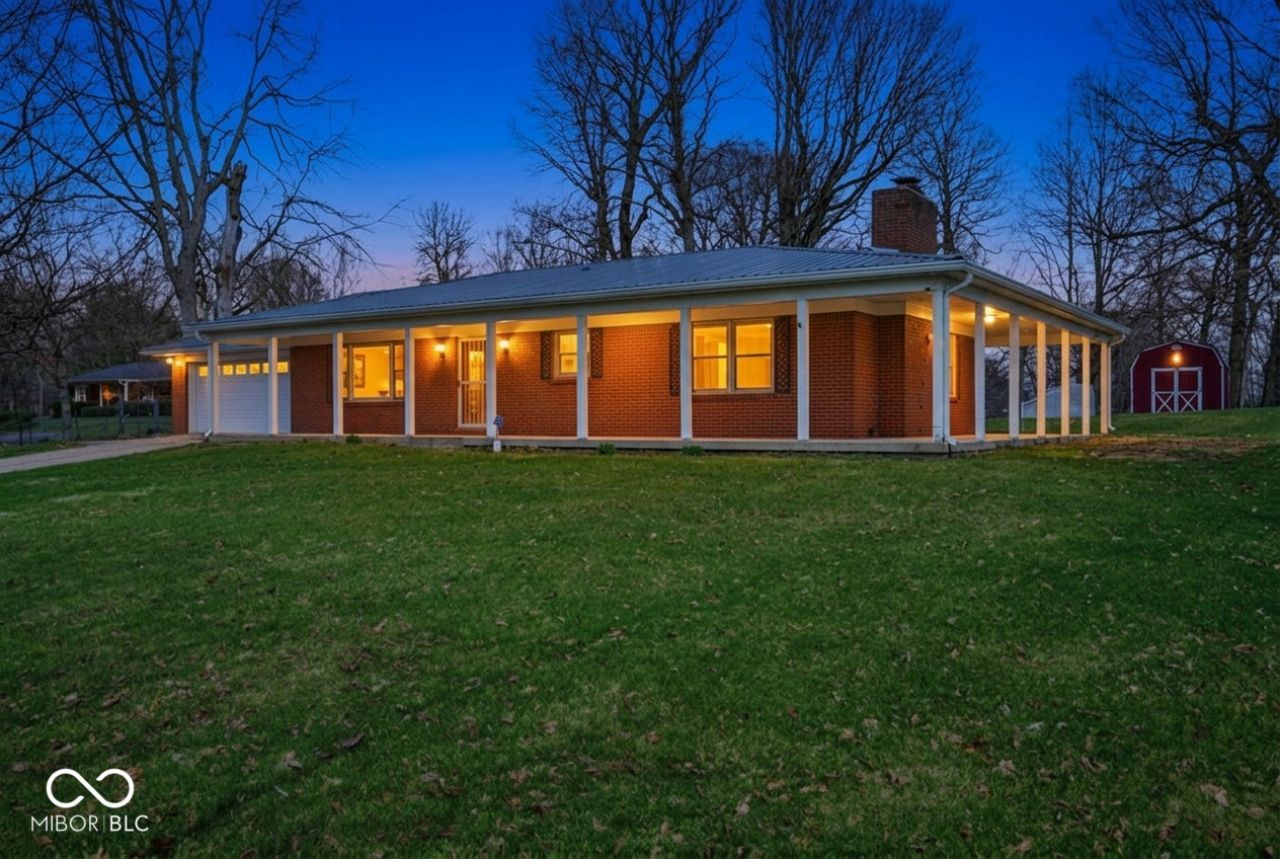
Welcome home to this spacious 4-bedroom, 2-bath all-brick ranch situated on 0.78 acres in a quiet, peaceful neighborhood just south of Middletown. With generous living space inside and plenty of room to enjoy outdoors, this property offers comfort, flexibility, and classic ranch-style convenience. The main level features two separate living areas, perfect for relaxing, entertaining, or creating a dedicated family room and formal sitting space. The layout provides a comfortable flow with ample room for everyday living. Downstairs, the partially finished basement adds even more versatility, including a cozy den and a fourth bedroom, ideal for guests, a home office, or additional recreational space. Enjoy the durability and timeless appeal of all-brick construction, along with a forced-air HVAC system complemented by supplemental ceiling heat for year-round comfort. Outside, the 0.78 acre lot provides plenty of room for outdoor activities, gardening, or simply enjoying the quiet surroundings of this desirable rural setting while still being a short drive from town amenities.
Property Features
Property Type: Residential - Single Family
Cooling: Central Air
Fireplaces: 2
Garage: 2
Heating: Electric, Forced Air
Home Style: Ranch
Lot Size: 0.78 Acres
Stories: 1.0
Taxes: $1,994
Year Built: 1968
Appliances
Dishwasher
Electric Water Heater
Microwave
Electric Oven
Refrigerator
Water Softener Owned
Feature Descriptions
Barn: Mini
Basement: Egress Window(s), Partially Finished
Bath: 2(Full-Main)
Days on Site: 125
Eating Area: Dining Combo/Kitchen
Equipment: Sump Pump
Exterior: Brick
ExteriorFeatures: Barn Mini, Storage Shed
Fireplace: Basement, Family Room
Foundation: Block
Garage/Parking Infromation: Garage Door Opener
InteriorFeatures: Attic Access, Attic Pull Down Stairs, Paddle Fan
Outbuilding(s): Yes
Total Rooms: 10
Utility Options: Septic System
Water: Well, Private
Room Sizes
Living Room: 22x14
Dining Room: 10x10
Kitchen: 11x11
Laundry: 3x7
Primary Bedroom: 15x12
Bedroom 2: 12x11
Bedroom 3: 10x10
Bedroom 4: 14x12
Family Room: 23x15
Bonus Room: 24x12
Local Schools
High School: Shenandoah High School
Middle School: Shenandoah Middle School
Elementary School: Shenandoah Elementary School
Listed By / Shown By
Listed By
Agency Name: Flesher Brothers Auctioneering & Real Estate Inc.
Agency Phone: 765-716-8418
Shown By
Agent Name: Jared McCormick
Agent Phone: (317) 340-4636
Agency Title: Key Realty

Estimate Your Payment
Estimated Payment
$ 2,073.03 per month $1,812.36 Principal & Interest $166.17 Property Tax $94.50 Homeowner's Insurance
5634 N Quail Lane | MLS# 22092963
This single family home located at 5634 N Quail Lane, Middletown, IN 47356 is currently listed for sale with an asking price of $324,000. This property was built in 1968 and has 4 bedrooms and 2 full baths with 2382 sq. ft. N Quail Lane is located in the Maple Hills subdivision. Search Maple Hills real estate on jaredmccormick.ikeyrealty.com today.