
BEDS3
BATHS2 full 1 partial
SQUARE FEET2,252
MLS#842805
STATUSPending
PROPERTY TYPEResidential - Single Family
SUBDIVISIONLakeside Un 1
SCHOOLCrown Point
Property Description
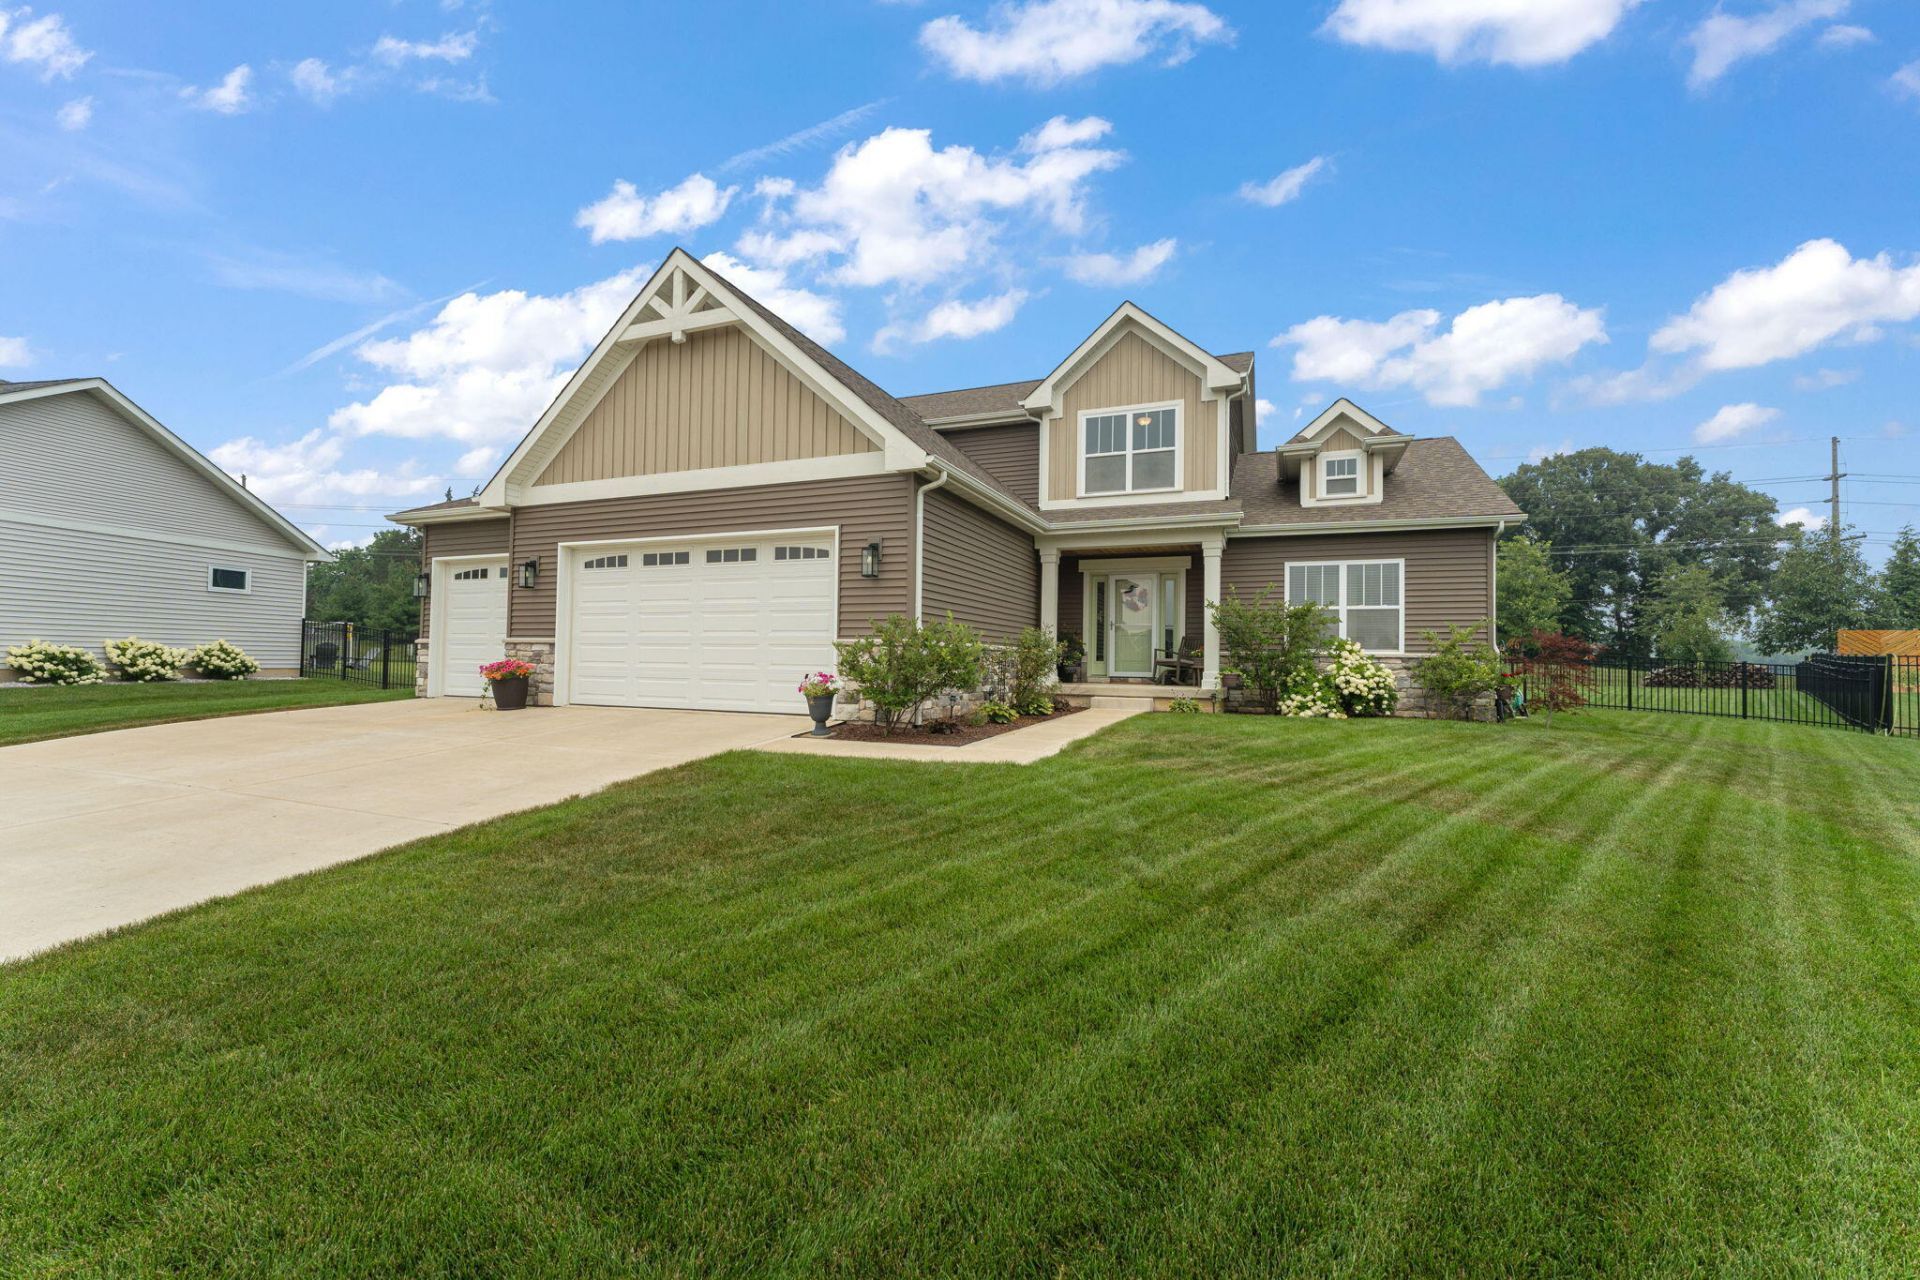
Welcome home to this charming 3-bedroom, 2.5-bath 1.5-story residence in the desirable Lakeside Subdivision of Cedar Lake, Indiana at 5620 Huron Drive. Designed for both comfort and convenience, this home offers plenty of space inside and out, including a full basement plus a covered back porch--perfect for relaxing year-round. Step inside to a spacious living room with ceilings that rise up to the second story, creating an open, airy feel. A loft overlooks the downstairs, adding extra character and making the home feel even more expansive. Step outside to enjoy the fenced backyard, ideal for pets, privacy, and entertaining. The front and backyard also features irrigation for easy, lush landscaping and a natural gas stub-out for grilling outdoors, so you can fire up your grill without the hassle of refilling propane. Inside, you'll find thoughtful features built for everyday living. A wood fireplace with a gas stub is available if you'd like to add a gas insert. The spacious eat in kitchen offers stainless steel appliances, granite countertops, and high quality cabinets. The 3-car garage offers extra convenience with a sink and plumbing, natural gas heater and thermostat, along with a drain. Plumbing is also stubbed in for the basement, making future finishing or expansion easier. This is an incredible opportunity to own a home built for lifestyle, outdoor enjoyment, and practical convenience. Schedule your showing today and come see everything this home has to offer!
Property Features
Property Type: Residential - Single Family
Fireplaces: 1
Garage: 3
Heating: Forced Air
Lot Size: 0.35 Acres
Stories: 1.5
Taxes: $5,230
Year Built: 2019
Amenities
Ceiling Fan(s)
Walk-In Closet(s)
Recessed Lighting
Kitchen Island
High Ceilings
Granite Counters
Eat-in Kitchen
Entrance Foyer
Lighting
Rain Gutters
Appliances
Dryer
Water Softener Owned
Washer
Stainless Steel Appliance(s)
Refrigerator
Microwave
Gas Range
Dishwasher
Feature Descriptions
Days on Site: 30
Fireplace Features: Wood Burning
HOA Fee: 350/ Annually
HOA Y/N: Yes
Lot: Back Yard, Sprinklers In Rear, Sprinklers In Front, Landscaped, Front Yard
Parking Features: Garage Door Opener, On Street, Kitchen Level, Garage Faces Front, Driveway, Concrete
Rooms Total: 6
Security Features: Smoke Detector(s)
Sewer: Public Sewer
Utilities: Electricity Connected, Water Connected, Natural Gas Connected
Water: Public
Room Sizes
Great Room: 18.0 x 182.0
Primary Bedroom: 167.0 x 131.0
Kitchen: 24.0 x 141.0
Bedroom 2: 1110.0 x 123.0
Bedroom 3: 103.0 x 123.0
Loft: 1311.0 x 145.0
Local Schools
School District: Crown Point
Listed By / Shown By
Listed By
Agency Name: RE/MAX Executives
Agency Phone: (219) 987-2230
Shown By
Agent Name: Jared McCormick
Agent Phone: (317) 340-4636
Agency Title: Key Realty

Estimate Your Payment
Estimated Payment
$ 3,613.35 per month $3,020.05 Principal & Interest $435.83 Property Tax $157.47 Homeowner's Insurance
5620 Huron Drive | MLS# 842805
This single family home located at 5620 Huron Drive, Cedar Lake, IN 46303 is currently listed for sale with an asking price of $539,900. This property was built in 2019 and has 3 bedrooms and 2 full and 1 partial baths with 2252 sq. ft. Huron Drive is located in the Lakeside Un 1 subdivision within the Crown Point school district. Search Lakeside Un 1 real estate on jaredmccormick.ikeyrealty.com today.