
BEDS3
BATHS2 full
SQUARE FEET1,676
MLS#842172
STATUSPending
PROPERTY TYPEResidential - Single Family
SUBDIVISIONAutumn Oaks
SCHOOLNorth Newton
Property Description
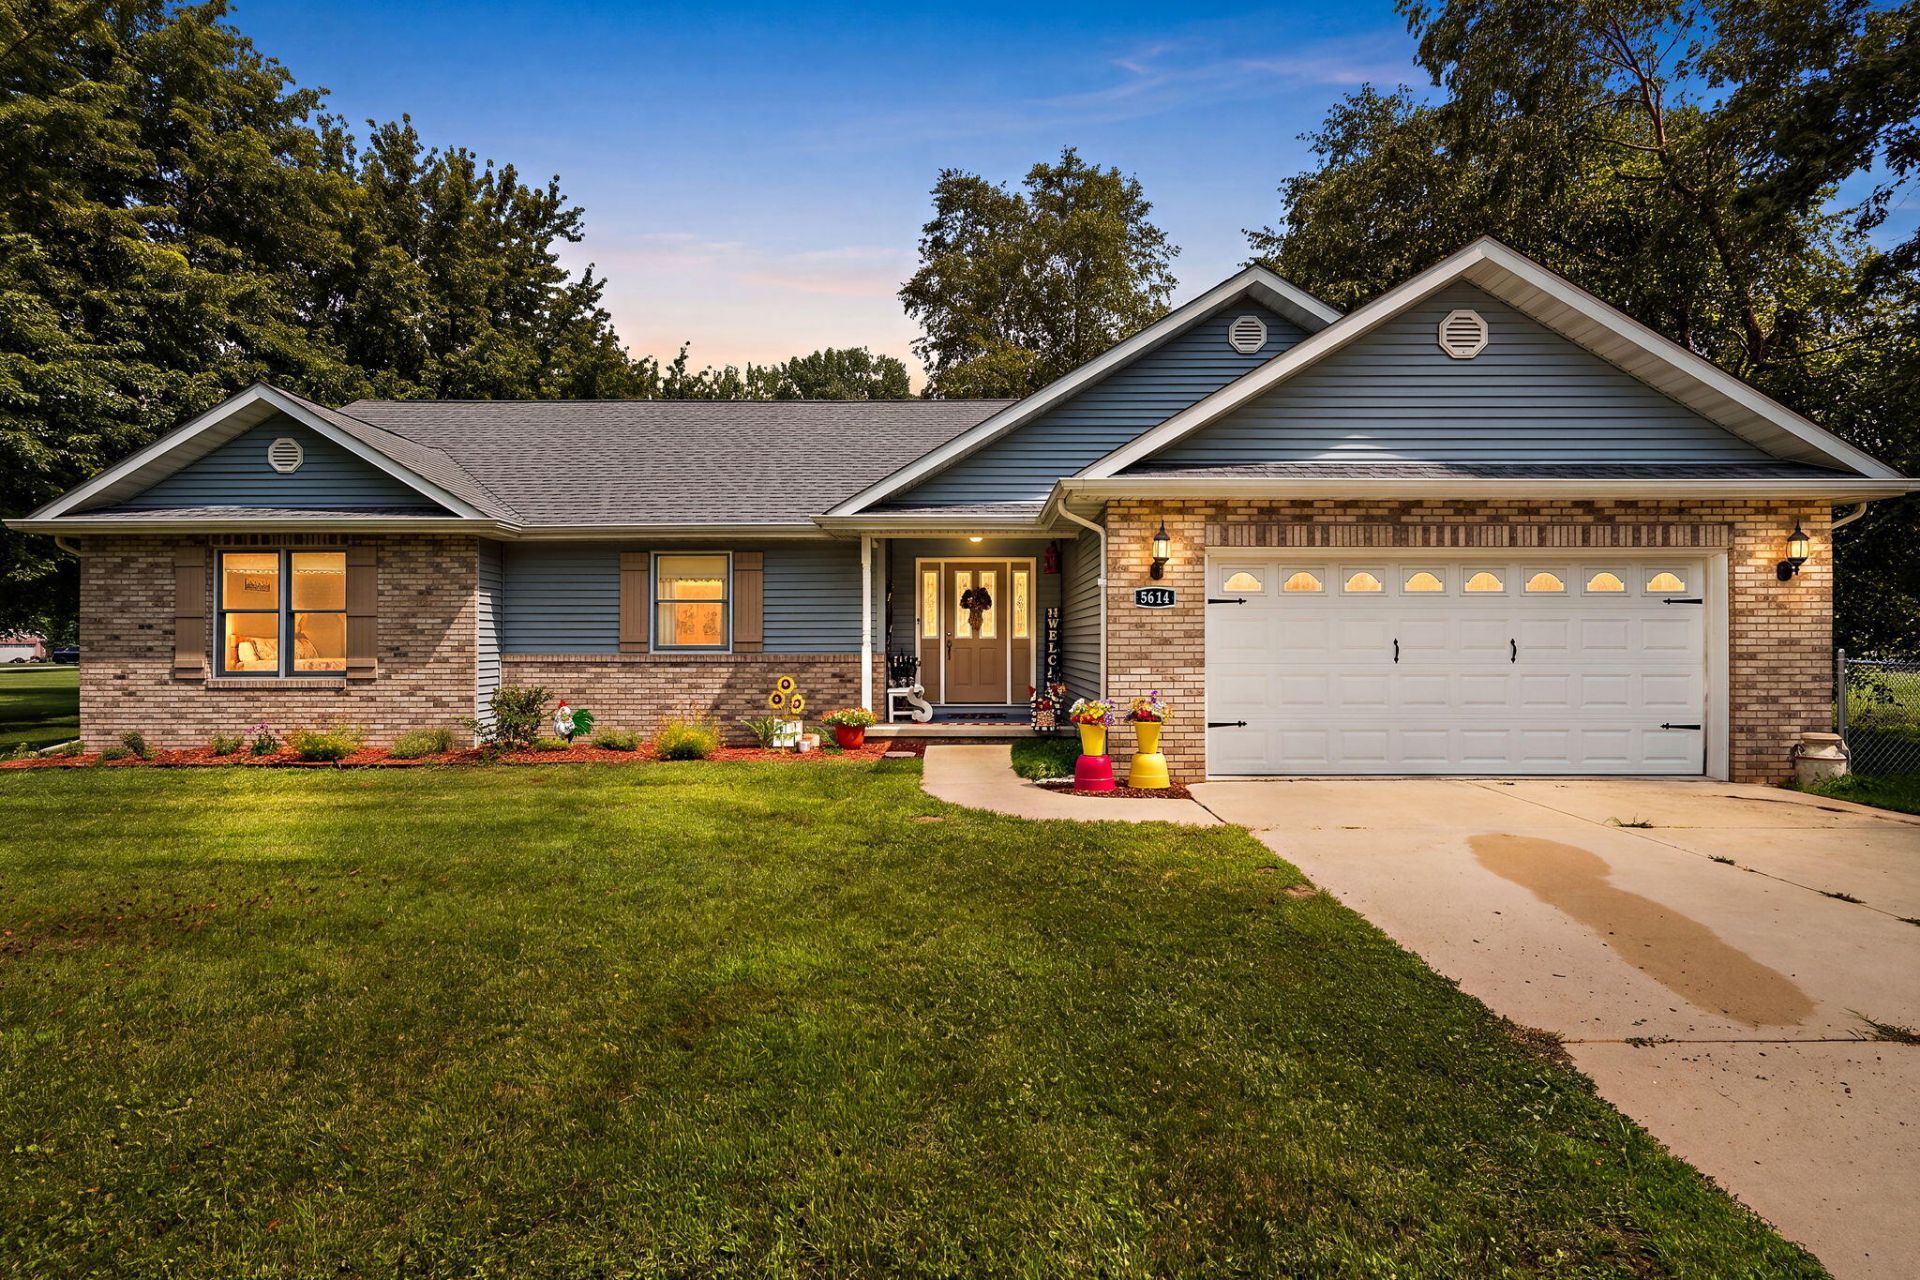
Nice Ranch in Autumn Oaks Subdivision, situated on a ONE-ACRE lot. This home is clean, well-maintained and full of charm! A welcoming front porch lures you into a spacious Foyer and opens up to an inviting Great Room with high cathedral ceilings, beautiful, hardwood flooring, and a cozy gas fireplace. The eat-in Kitchen is quaint and boasts new Corian Countertops and a Pantry Closet. All the Bedrooms have newer laminate hardwood flooring, and the Primary Suite features a walk-in closet and private bath with stand-up shower. For all you hobbyists, the Garage is heated and is outfitted with a utility sink. Outdoors, is a wonderful, covered Deck with great views of the backyard. (A partially fenced-in area provides a great space for pets). Storage is plentiful with a large 13x28 Shed featuring LED lighting, PLUS an additional 14x16 Yoder Shed added last year. Other improvements include a new double Patio Door w/built in Blinds (2026), new Furnace/Air (2025), Sump Pump (2023) and Roof (2022). Septic pumped last year. Great location for commuters. Easy access to I-65. Don't wait too long. Schedule a showing today.
Property Features
Property Type: Residential - Single Family
Fireplaces: 1
Garage: 2 car attached
Heating: Forced Air, Natural Gas
Lot Size: 1.00 Acres
Stories: 1.0
Taxes: $2,039
Year Built: 2004
Amenities
Cathedral Ceiling(s)
Walk-In Closet(s)
Stone Counters
Recessed Lighting
Pantry
Open Floorplan
High Ceilings
Eat-in Kitchen
Entrance Foyer
Ceiling Fan(s)
Private Yard
Appliances
Dishwasher
Stainless Steel Appliance(s)
Refrigerator
Microwave
Gas Range
Feature Descriptions
Days on Site: 37
Fireplace Features: Living Room
Lot: Back Yard, Sprinklers In Rear, Sprinklers In Front, Rectangular Lot, Landscaped, Front Yard
Parking Features: Attached, Heated Garage, Garage Faces Front, Driveway, Garage Door Opener
Rooms Total: 7
Security Features: Carbon Monoxide Detector(s), Smoke Detector(s)
Sewer: Septic Tank
Utilities: Electricity Connected, Water Connected, Natural Gas Connected
Water: Well
Room Sizes
Living Room: 18.0 x 16.0
Dining Room: 13.0 x 10.0
Kitchen: 13.0 x 10.0
Primary Bedroom: 15.0 x 14.0
Bedroom 2: 14.0 x 10.0
Bedroom 3: 13.0 x 11.0
Foyer: 8.0 x 8.0
Local Schools
School District: North Newton
Listed By / Shown By
Listed By
Agency Name: McColly Real Estate
Agency Phone: (219) 987-4499
Shown By
Agent Name: Jared McCormick
Agent Phone: (317) 340-4636
Agency Title: Key Realty

Estimate Your Payment
Estimated Payment
$ 2,199.79 per month $1,929.27 Principal & Interest $169.92 Property Tax $100.60 Homeowner's Insurance
5614 E 1156 N | MLS# 842172
This single family home located at 5614 E 1156 N, Demotte, IN 46310 is currently listed for sale with an asking price of $344,900. This property was built in 2004 and has 3 bedrooms and 2 full baths with 1676 sq. ft. E 1156 N is located in the Autumn Oaks subdivision within the North Newton school district. Search Autumn Oaks real estate on jaredmccormick.ikeyrealty.com today.