
BEDS3
BATHS2 full
SQUARE FEET1,640
MLS#22127464
STATUSPending
PROPERTY TYPEResidential - Single Family
SUBDIVISIONSpring Mill Estates
Property Description
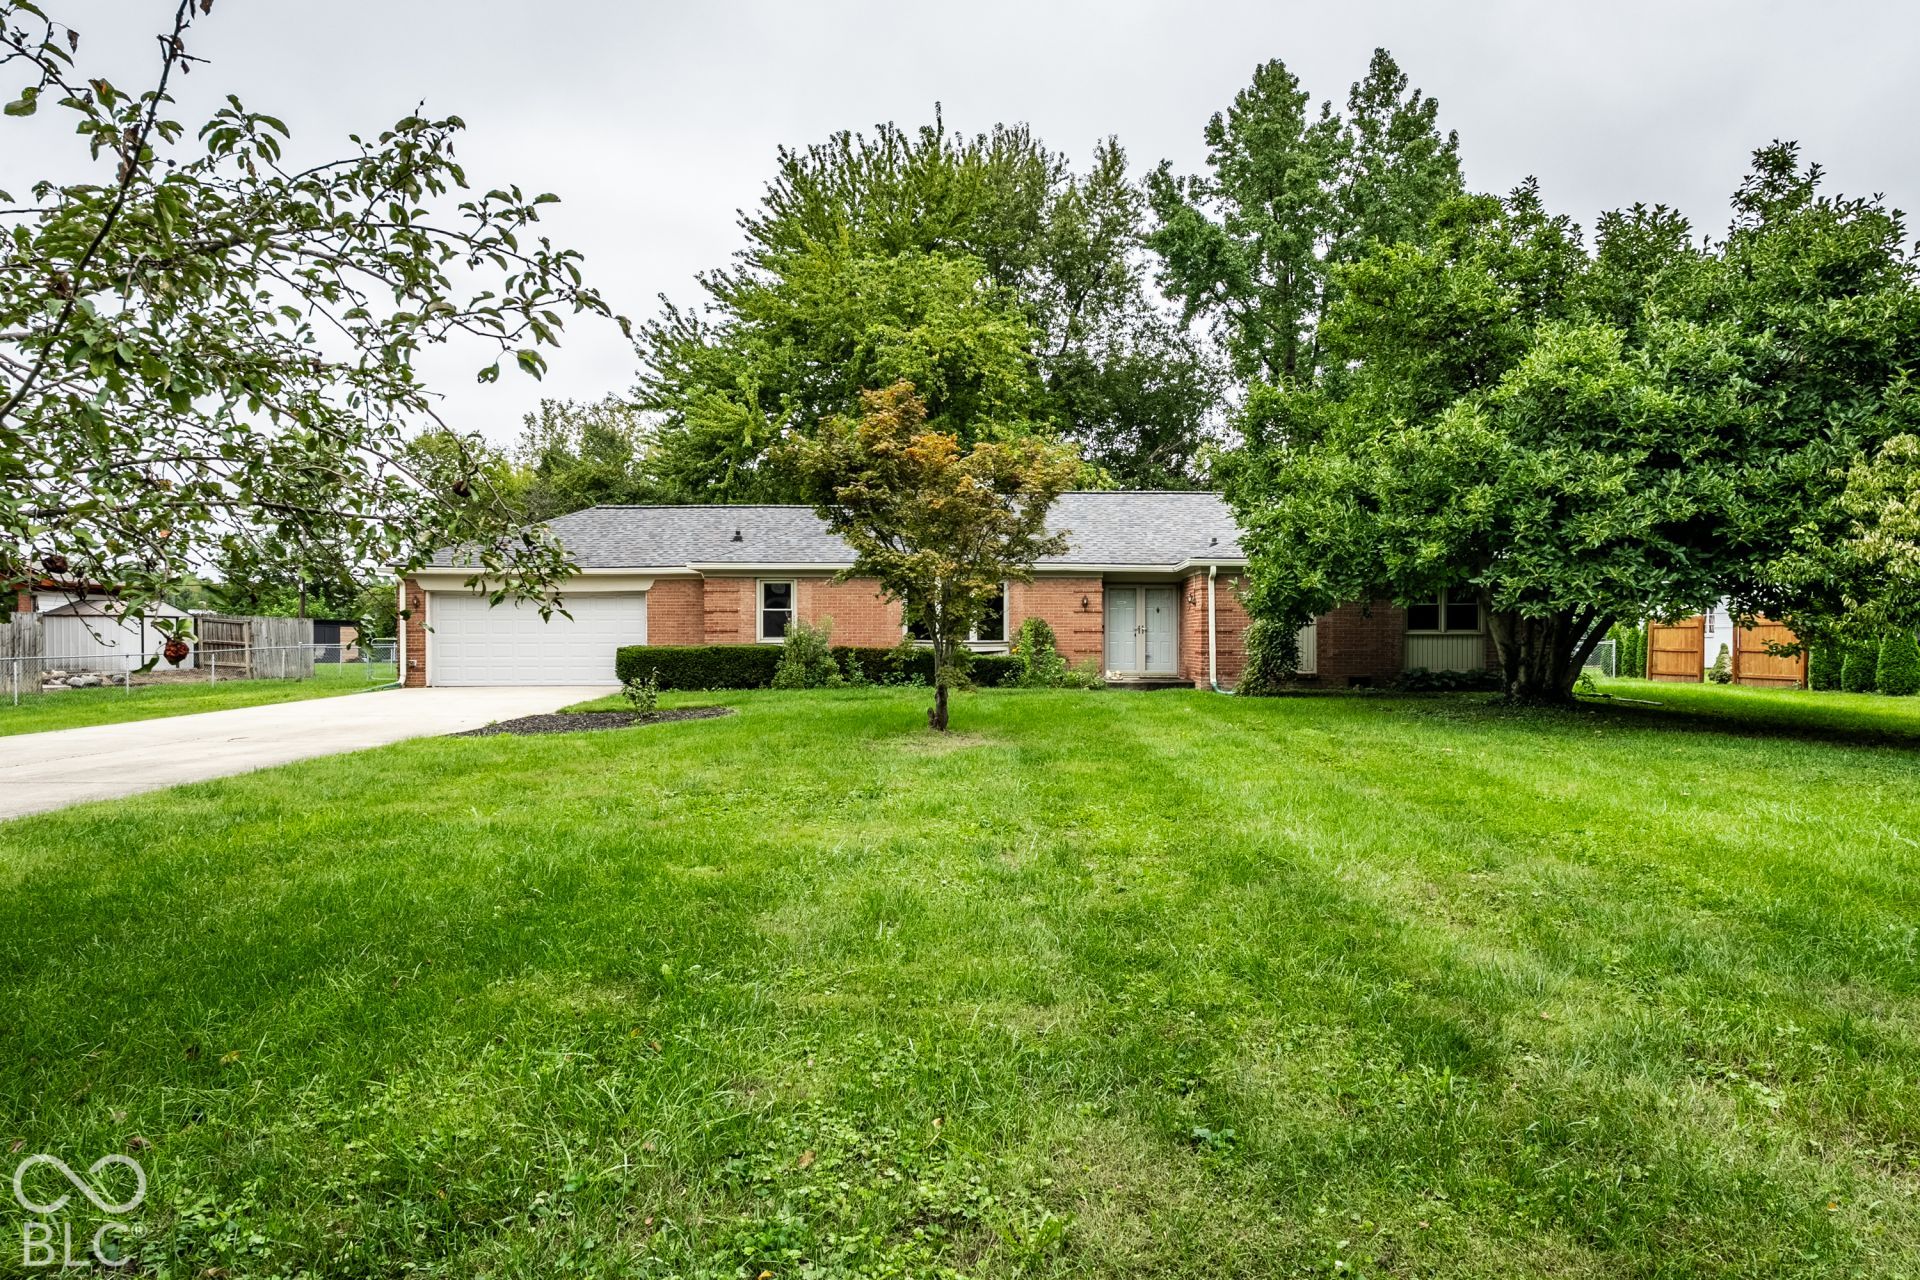
Welcome to this hard to find brick ranch in Spring Mill Estates on over 1/2 acre with no HOA! Enter this well maintained home through covered patio with large double door foyer leading to spacious living room with four bay window overlooking huge front yard and dual stone fireplace with second view for cozy fall dinners in the dining room. Dining room also offers large bay window overlooking scenic park setting back yard with stone paver patio and full rear fence. Kitchen complete with all appliances and convenient pass through to dining room. Primary suite offers gorgeous hardwood floors and full bathroom. If you are looking for a large yard with gorgeous views ideal for back yard get togethers-this is it! Conveniently located near Meridian Hills Country Club, Holliday Park, JCC and minutes to Broad Ripple.
Property Features
Property Type: Residential - Single Family
Cooling: Heat Pump
Fireplaces: 1
Garage: 2
Heating: Forced Air, Gas
Home Style: Traditional
Lot Size: 0.59 Acres
Stories: 1.0
Taxes: $3,926
Year Built: 1958
Appliances
Dishwasher
Disposal
Gas Water Heater
Microwave
Electric Oven
Refrigerator
Feature Descriptions
Bath: 2(Full-Main)
Days on Site: 14
Eating Area: Formal Dining Room, Separate Room
Exterior: Brick
Fireplace: Two Sided, Gas Log, Living Room
Formal Dining: Yes
Foundation: Concrete Perimeter
Garage/Parking Infromation: Garage Door Opener, Keyless Entry
InteriorFeatures: Attic Pull Down Stairs, Built-in Features
Total Rooms: 8
Water: Private
Room Sizes
Dining Room: 11 x 18
Kitchen: 14 x 8
Laundry: 10 x 7
Primary Bedroom: 15 x 13
Bedroom 2: 12 x 13
Bedroom 3: 11 x 13
Foyer: 7 x 10
Living Room: 27 x 13
Listed By / Shown By
Listed By
Agency Name: F.C. Tucker Company
Agency Phone: 317-846-7751
Shown By
Agent Name: Jared McCormick
Agent Phone: (317) 340-4636
Agency Title: Key Realty

Estimate Your Payment
Estimated Payment
$ 2,151.64 per month $1,734.05 Principal & Interest $327.17 Property Tax $90.42 Homeowner's Insurance
560 Golf Lane | MLS# 22127464
This single family home located at 560 Golf Lane, Indianapolis, IN 46260 is currently listed for sale with an asking price of $310,000. This property was built in 1958 and has 3 bedrooms and 2 full baths with 1640 sq. ft. Golf Lane is located in the Spring Mill Estates subdivision. Search Spring Mill Estates real estate on jaredmccormick.ikeyrealty.com today.