
BEDS4
BATHS2 full 1 partial
SQUARE FEET2,388
MLS#22119384
STATUSActive
PROPERTY TYPEResidential - Single Family
SUBDIVISIONWilliamsburg Villages
Property Description
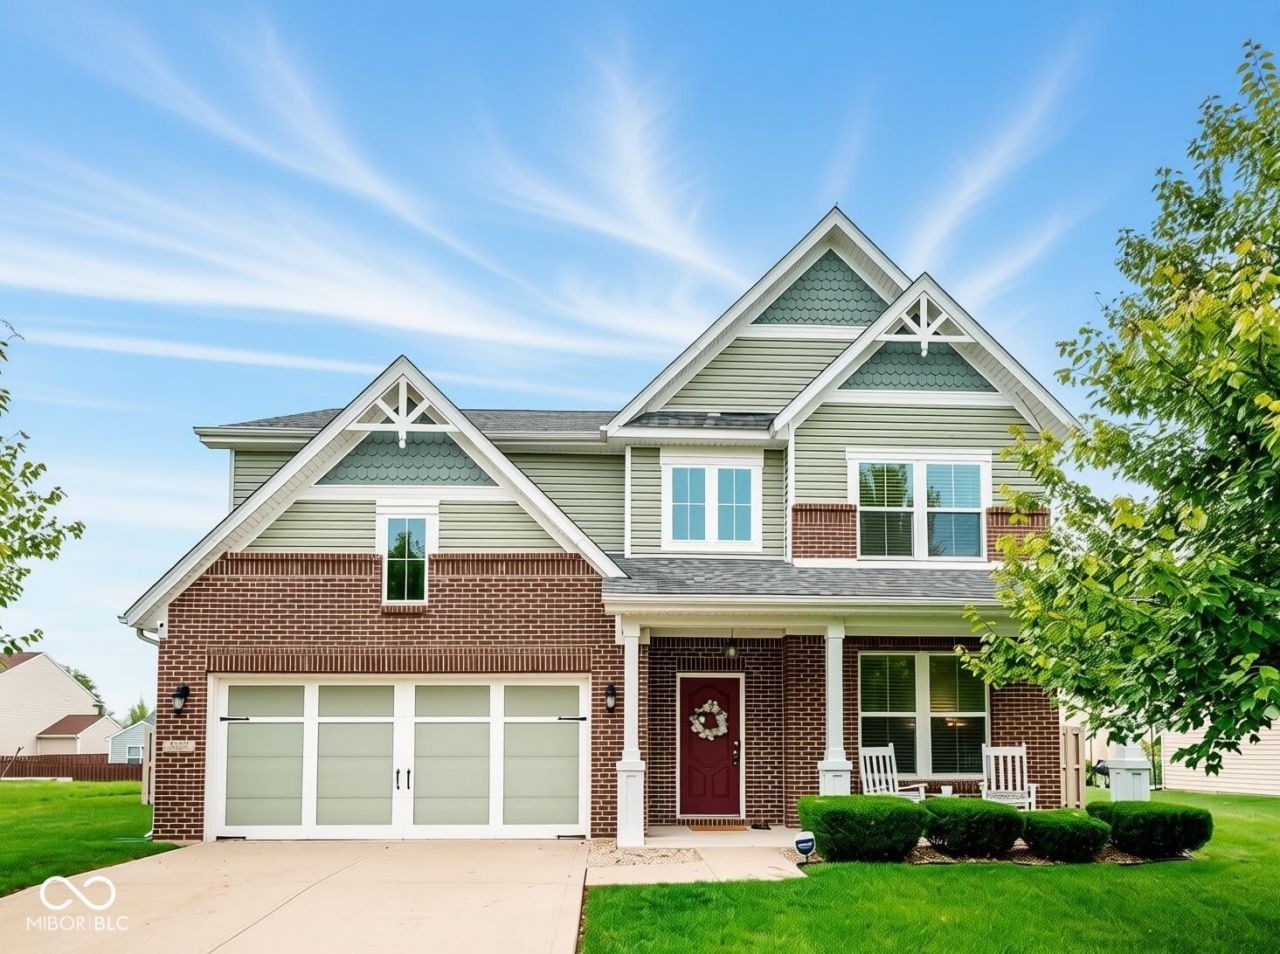
Welcome to this Beautiful home in Brownsburg Schools! This 4 bedroom home has all the space you're looking for. The open concept kitchen features updated appliances (New 2024) and flows seamlessly to the dining area and great room. With large windows and a wood burning fireplace the great room is inviting and ideal for entertaining. The main floor also provides flex space for an office, formal living, workout what ever you may need! Upstairs the bedrooms are bright and spacious. The primary suite features a garden tub, shower and large walk in closet! The upstairs laundry is convenient and spacious. Enjoy the added privacy of a fully fenced (New 2024) backyard and large stamped concrete patio w built in fire pit perfect for outdoor gatherings, play or relaxing. The HVAC was replaced in 2024 to keep you comfortable all year round! Desirable neighborhood amenities have something for everyone: Playground, pool, basketball, tennis, pickleball, soccer and trails! All this conveniently located near interstates, shopping & restaurants. And for the outdoor enthusiasts Eagle Creak Park and Golf Course are only minutes away! Comfort and convenience all in one!
Property Features
Property Type: Residential - Single Family
Cooling: Heat Pump
Fireplaces: 1
Garage: 2
Heating: Heat Pump, Electric
Home Style: Traditional
Lot Size: 0.22 Acres
Stories: 2.0
Taxes: $2,842
Year Built: 2012
Appliances
Dishwasher
Dryer
Disposal
Microwave
Electric Oven
Refrigerator
Washer
Water Heater
Feature Descriptions
Bath: 2(Full-Upper), 1(Half-Main)
Eating Area: Breakfast Room, Formal Dining Room
Exterior: Brick, Vinyl Siding
Fireplace: Family Room, Wood Burning
Formal Dining: Yes
Foundation: Slab
InteriorFeatures: Kitchen Island, Eat-in Kitchen, Pantry, Walk-In Closet(s)
Total Rooms: 10
Water: Public
Room Sizes
Bedroom 4: 12x13
Breakfast Room: 13x11
Office: 12x10
Laundry: 9x6
Great Room: 18x15
Kitchen: 14x12
Living Room: 12x11
Local Schools
High School: Brownsburg High School
Middle School: Brownsburg East Middle School
Elementary School: Reagan Elementary School
Listed By / Shown By
Listed By
Agency Name: @properties
Shown By
Agent Name: Jared McCormick
Agent Phone: (317) 340-4636
Agency Title: Key Realty

Estimate Your Payment
Estimated Payment
$ 2,443.85 per month $2,097.64 Principal & Interest $236.83 Property Tax $109.38 Homeowner's Insurance
5597 Goodwin Street | MLS# 22119384
This single family home located at 5597 Goodwin Street, Indianapolis, IN 46234 is currently listed for sale with an asking price of $375,000. This property was built in 2012 and has 4 bedrooms and 2 full and 1 partial baths with 2388 sq. ft. Goodwin Street is located in the Williamsburg Villages subdivision. Search Williamsburg Villages real estate on jaredmccormick.ikeyrealty.com today.