
BEDS4
BATHS3 full
SQUARE FEET2,484
MLS#22112832
STATUSPending
PROPERTY TYPEResidential - Single Family
SUBDIVISIONMaple Run
Property Description
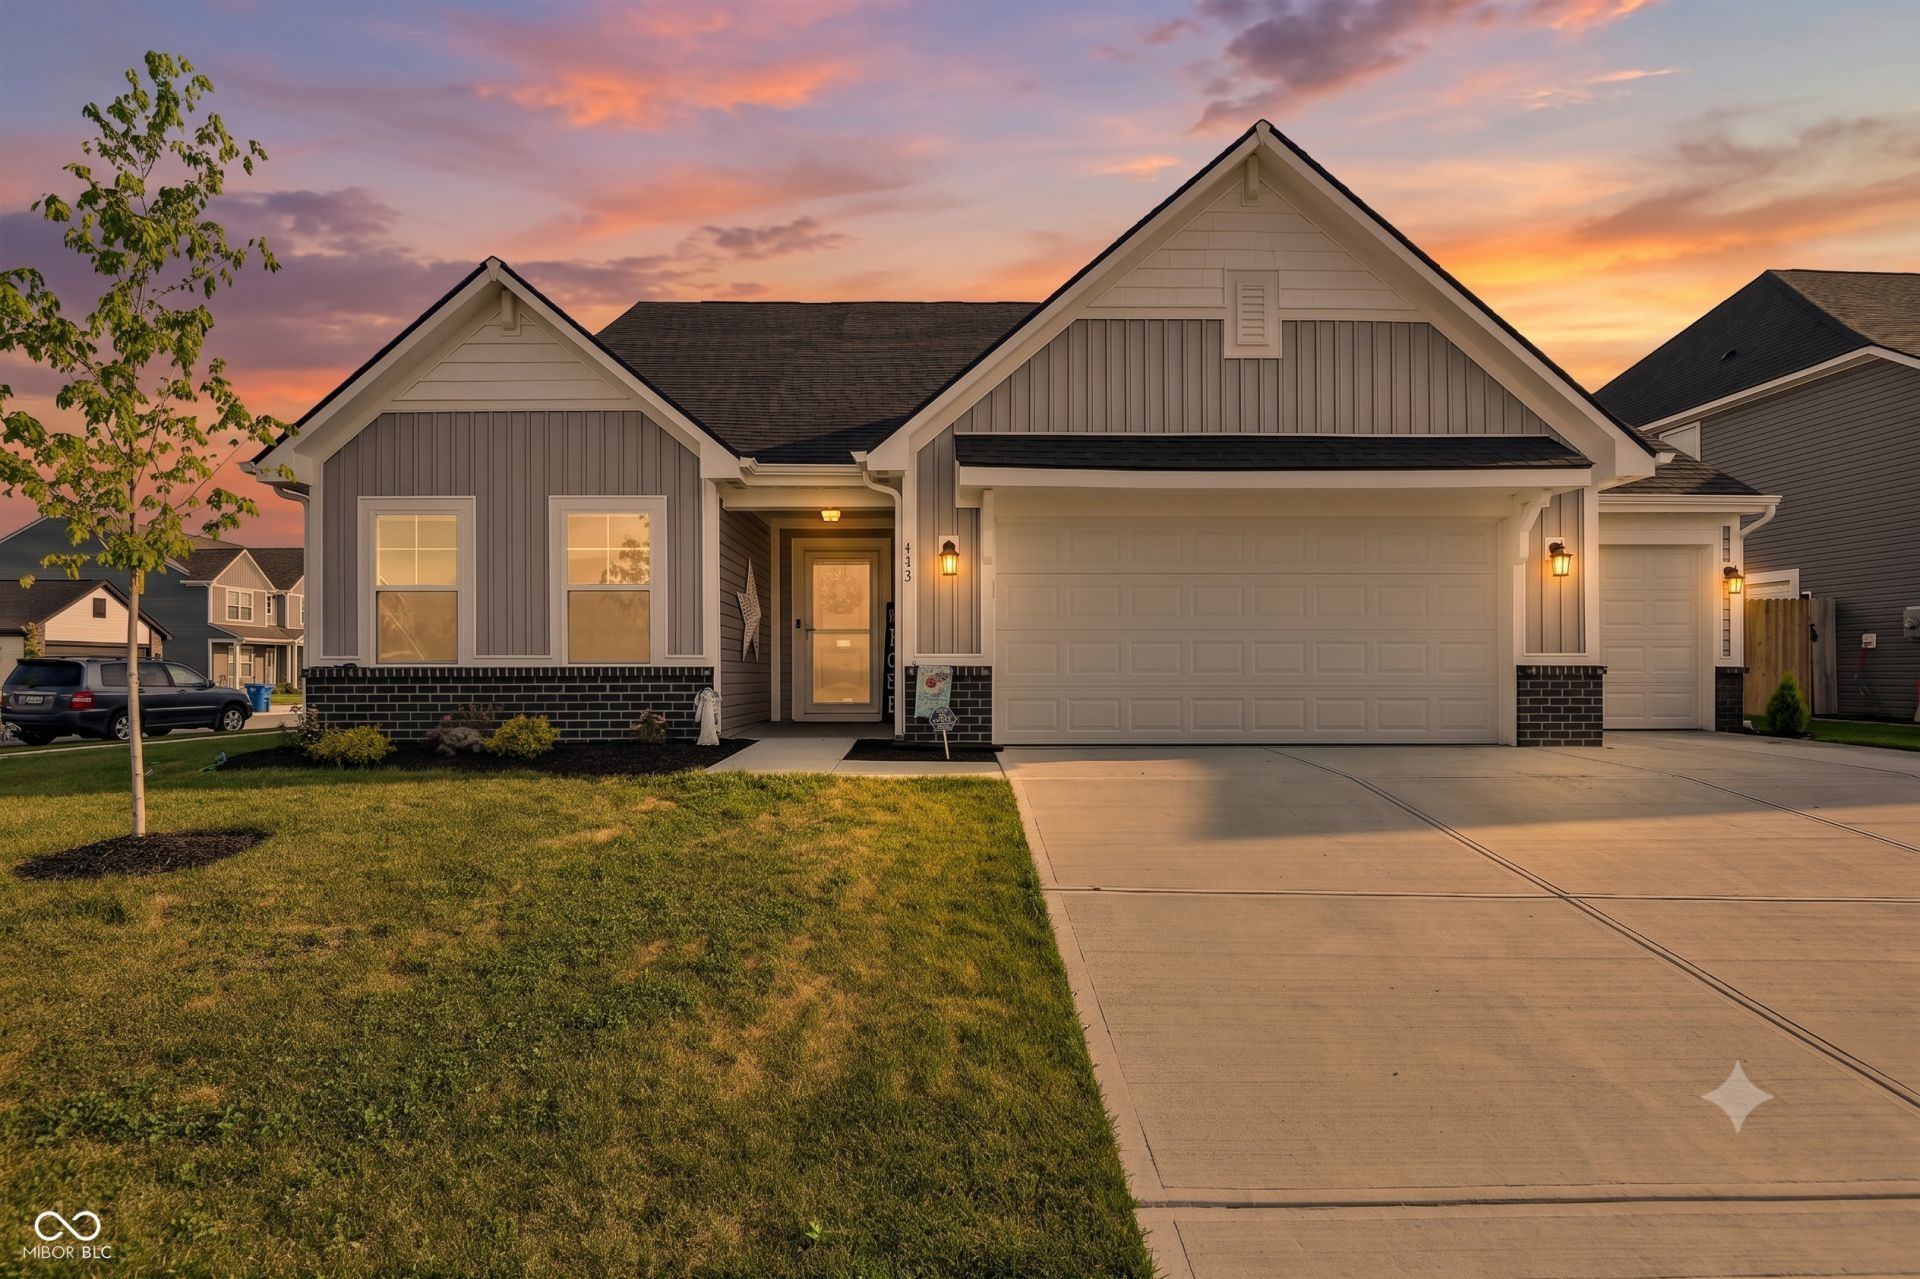
Built in 2025 and loaded with upgrades, this 2,484 sq ft Maple Run home is the one you've been waiting for. Tray ceilings in the living room and primary bedroom give it that upscale look right when you walk in. The kitchen features quartz countertops with nearly new appliances, and the extended back patio and sunroom make this place perfect for year-round entertaining. Step outside to a fully fenced backyard - your own private space to relax or let the kids and pets run free. The layout is incredibly versatile. The main floor features the primary suite, a second bedroom, a dedicated office that could easily serve as a 4th bedroom, 2 full baths, and a sunroom. Head upstairs to a private loft, third bedroom, and a full bath, perfect for guests, teens, or a flex space. The finished 3-car garage with epoxy-sealed floor is a standout, and the driveway is extended for full 3-car coverage. Whether you have toys, tools, or just need the space, this garage delivers. Here's something you don't see every day. The under-stairs closet is a fully reinforced storm shelter with triple studs and double layers of 1.5-inch plywood. Real protection when Indiana weather gets serious. Roof, HVAC, water heater, windows, and appliances are all one year old or less. Smart thermostat and Ring doorbell included. Sheridan Community Schools. Boone Power and American Water service the home. Homes like this don't last. Come see it before someone else does. Assumable VA loan at 5.49% to those that qualify
Property Features
Property Type: Residential - Single Family
Cooling: Central Air
Garage: 3
Heating: Electric, Forced Air
Home Style: Traditional
Lot Size: 0.20 Acres
Stories: 1.5
Taxes: $35
Year Built: 2025
Appliances
Dishwasher
Electric Water Heater
Disposal
MicroHood
Microwave
Electric Oven
Refrigerator
Feature Descriptions
Bath: 2(Full-Main), 1(Full-Upper)
Days on Site: 45
Eating Area: Dining Combo/Kitchen
Exterior: Brick, Cement Siding
ExteriorFeatures: Gas Grill
Foundation: Slab
Garage/Parking Infromation: Finished Garage, Garage Door Opener, Service Door
InteriorFeatures: Attic Access, Bath Sinks Double Main, Breakfast Bar, High Ceilings, Tray Ceiling(s), Kitchen Island, Entrance Foyer, Hi-Speed Internet Availbl, Pantry, Smart Thermostat, Walk-In Closet(s)
Total Rooms: 9
Utility Options: Cable Available, Electricity Connected, Water Connected
Water: Public
Room Sizes
Primary Bedroom: 12'10''x17'8''
Dining Room: 11'10x11'1
Kitchen: 11'10x13'7
Sun Room: 11'2x9'7
Living Room: 13'8x21'3
Bedroom 2: 11'10x10'10
Bedroom 3: 11'11x13'8
Bedroom 4: 11'11x13'7
Loft: 16'3x13'8
Local Schools
High School: Sheridan High School
Middle School: Sheridan Middle School
Elementary School: Sheridan Elementary School
Listed By / Shown By
Listed By
Agency Name: Trueblood Real Estate
Agency Phone: 317-288-5148
Shown By
Agent Name: Jared McCormick
Agent Phone: (317) 340-4636
Agency Title: Key Realty

Estimate Your Payment
Estimated Payment
$ 2,297.63 per month $2,180.99 Principal & Interest $2.92 Property Tax $113.72 Homeowner's Insurance
553 Alder Way | MLS# 22112832
This single family home located at 553 Alder Way, Sheridan, IN 46069 is currently listed for sale with an asking price of $389,900. This property was built in 2025 and has 4 bedrooms and 3 full baths with 2484 sq. ft. Alder Way is located in the Maple Run subdivision. Search Maple Run real estate on jaredmccormick.ikeyrealty.com today.