
BEDS3
BATHS2 full
SQUARE FEET1,801
MLS#22117576
STATUSPending
PROPERTY TYPEResidential - Single Family
SUBDIVISIONMaple Run
Property Description
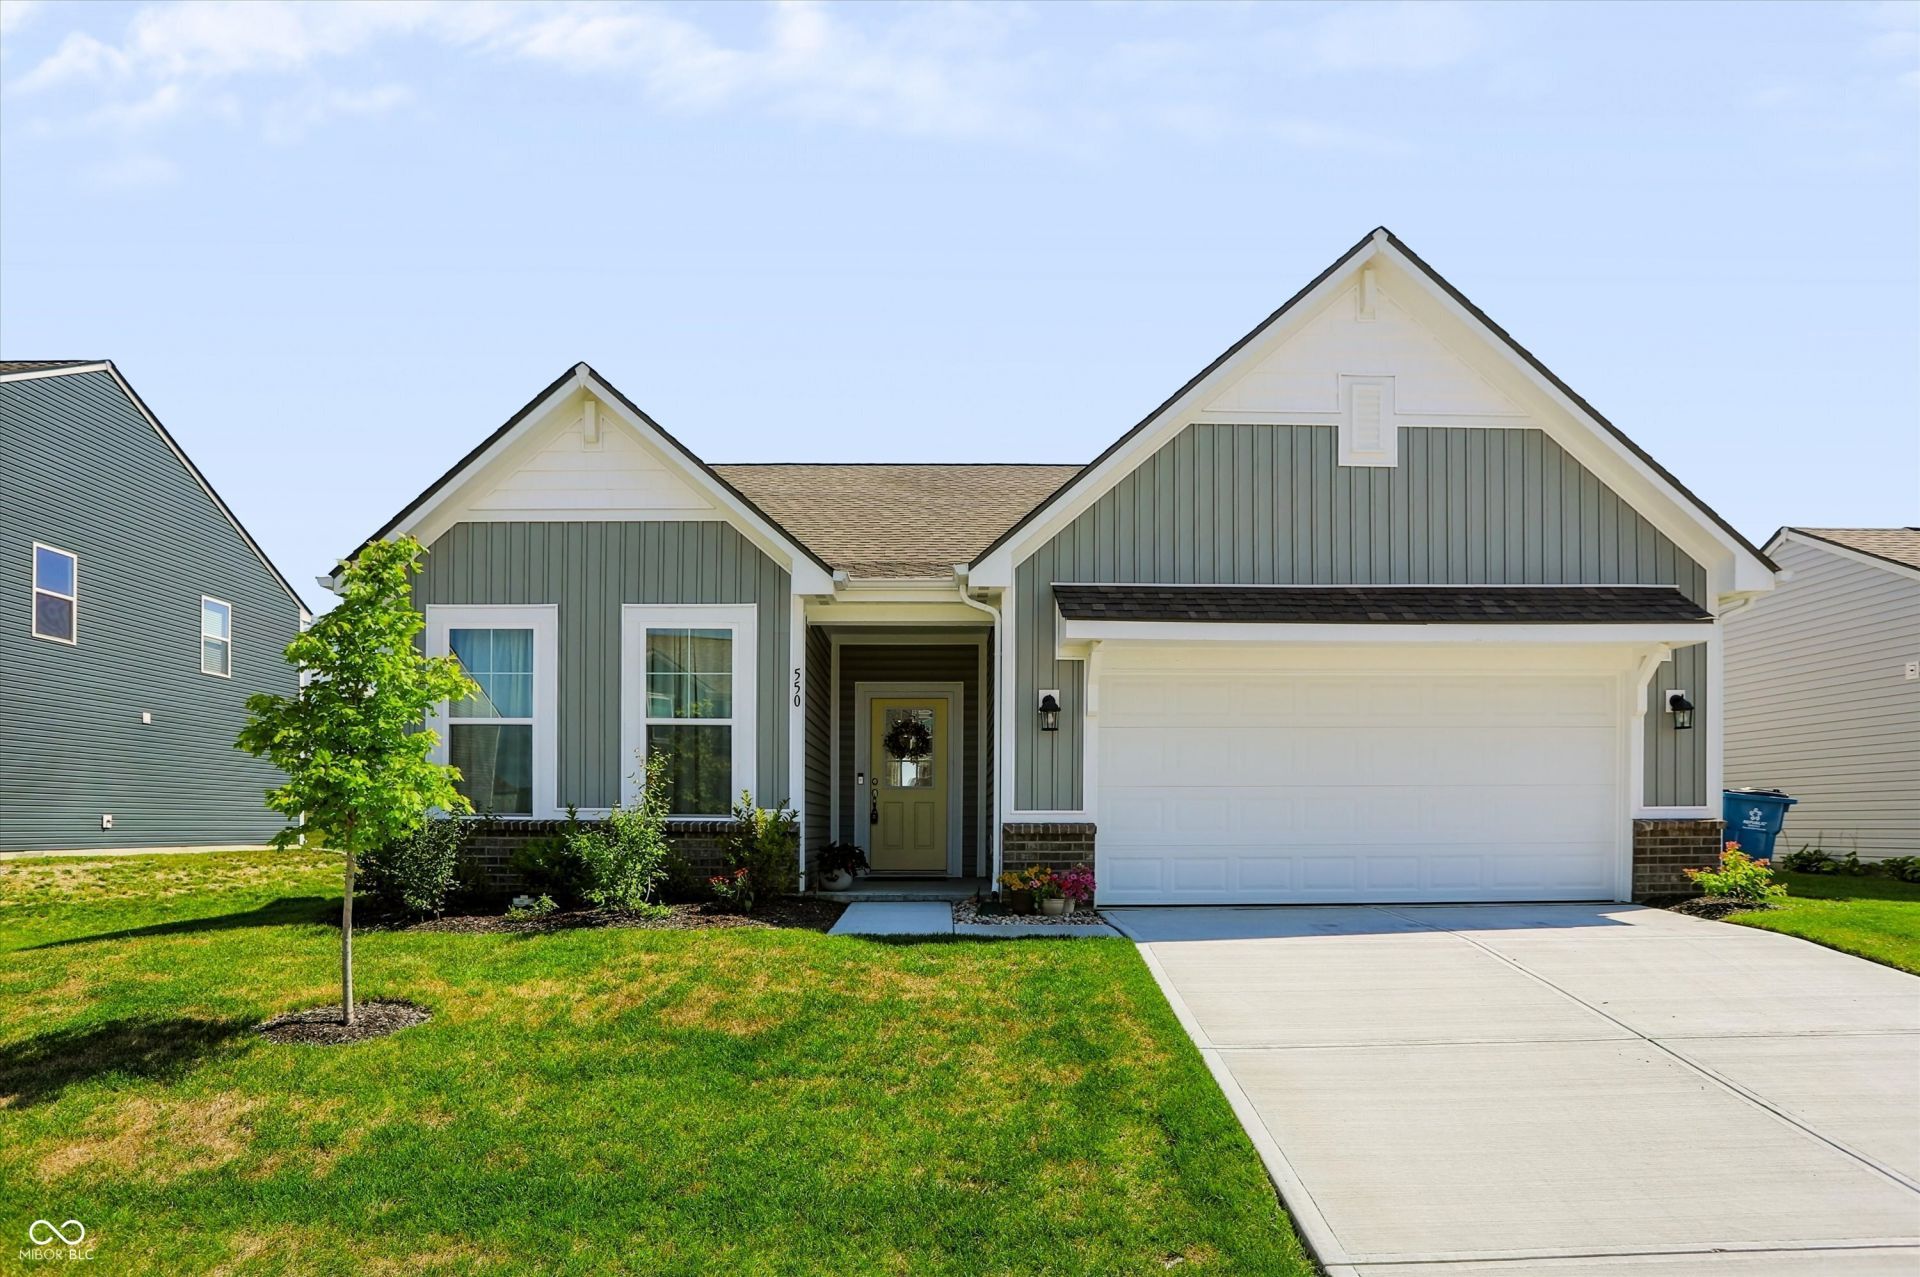
Don't want to wait for new construction? Check out this nearly new 3 bedroom, 2 bathroom ranch in Sheridan that still smells new! Great location with just a short drive to Westfield's dining, shopping, and events. Built in 2025 and thoughtfully enhanced with countless upgrades, this beautiful home effortlessly blends modern style with everyday comfort. Step inside to discover soaring 9-foot ceilings, gorgeous vinyl plank flooring, and an abundance of natural light streaming through upgraded windows, creating a bright and airy atmosphere throughout. The heart of the home features stunning upgraded cabinetry, designer lighting, and a stylish backsplash that adds the perfect touch of character to the kitchen. Best of all, all appliances are included, making this home truly move-in ready. Designed with the ease of one-level living in mind, the inviting floor plan offers both comfort and functionality, while carefully selected finishes make every space feel warm and welcoming. The large primary bedroom features an en-suite bathroom with large walk-in closet. Outside, enjoy peaceful mornings on the wood deck or unwind in the evenings in your own private outdoor retreat. Even the garage has been upgraded with a durable epoxy floor, adding both beauty and functionality. With its thoughtful upgrades, charming details, and cozy feel, this Sheridan ranch is ready to welcome you home!
Property Features
Property Type: Residential - Single Family
Cooling: Central Air
Garage: 2
Heating: Electric, Forced Air
Home Style: Traditional
Lot Size: 0.16 Acres
Stories: 1.0
Taxes: $35
Year Built: 2025
Appliances
Dishwasher
Dryer
Electric Water Heater
Disposal
MicroHood
Electric Oven
Refrigerator
Washer
Water Softener Owned
Feature Descriptions
Bath: 2(Full-Main)
Days on Site: 19
Eating Area: Breakfast Room
Exterior: Brick, Vinyl Siding
Foundation: Slab
InteriorFeatures: Kitchen Island, Hi-Speed Internet Availbl, Smart Thermostat, Walk-In Closet(s)
Total Rooms: 6
Water: Public
Room Sizes
Breakfast Room: 12x11
Living Room: 22x14
Kitchen: 12x12
Primary Bedroom: 17x13
Bedroom 2: 12x11
Bedroom 3: 12x11
Local Schools
High School: Sheridan High School
Middle School: Sheridan Middle School
Elementary School: Sheridan Elementary School
Listed By / Shown By
Listed By
Agency Name: Keller Williams Indy Metro Partners
Agency Phone: 317-882-5900
Shown By
Agent Name: Jared McCormick
Agent Phone: (317) 340-4636
Agency Title: Key Realty

Estimate Your Payment
Estimated Payment
$ 1,974.52 per month $1,873.89 Principal & Interest $2.92 Property Tax $97.71 Homeowner's Insurance
550 Alder Way | MLS# 22117576
This single family home located at 550 Alder Way, Sheridan, IN 46069 is currently listed for sale with an asking price of $335,000. This property was built in 2025 and has 3 bedrooms and 2 full baths with 1801 sq. ft. Alder Way is located in the Maple Run subdivision. Search Maple Run real estate on jaredmccormick.ikeyrealty.com today.