
BEDS5
BATHS3 full 1 partial
SQUARE FEET3,065
MLS#839322
STATUSActive
PROPERTY TYPEResidential - Single Family
Property Description
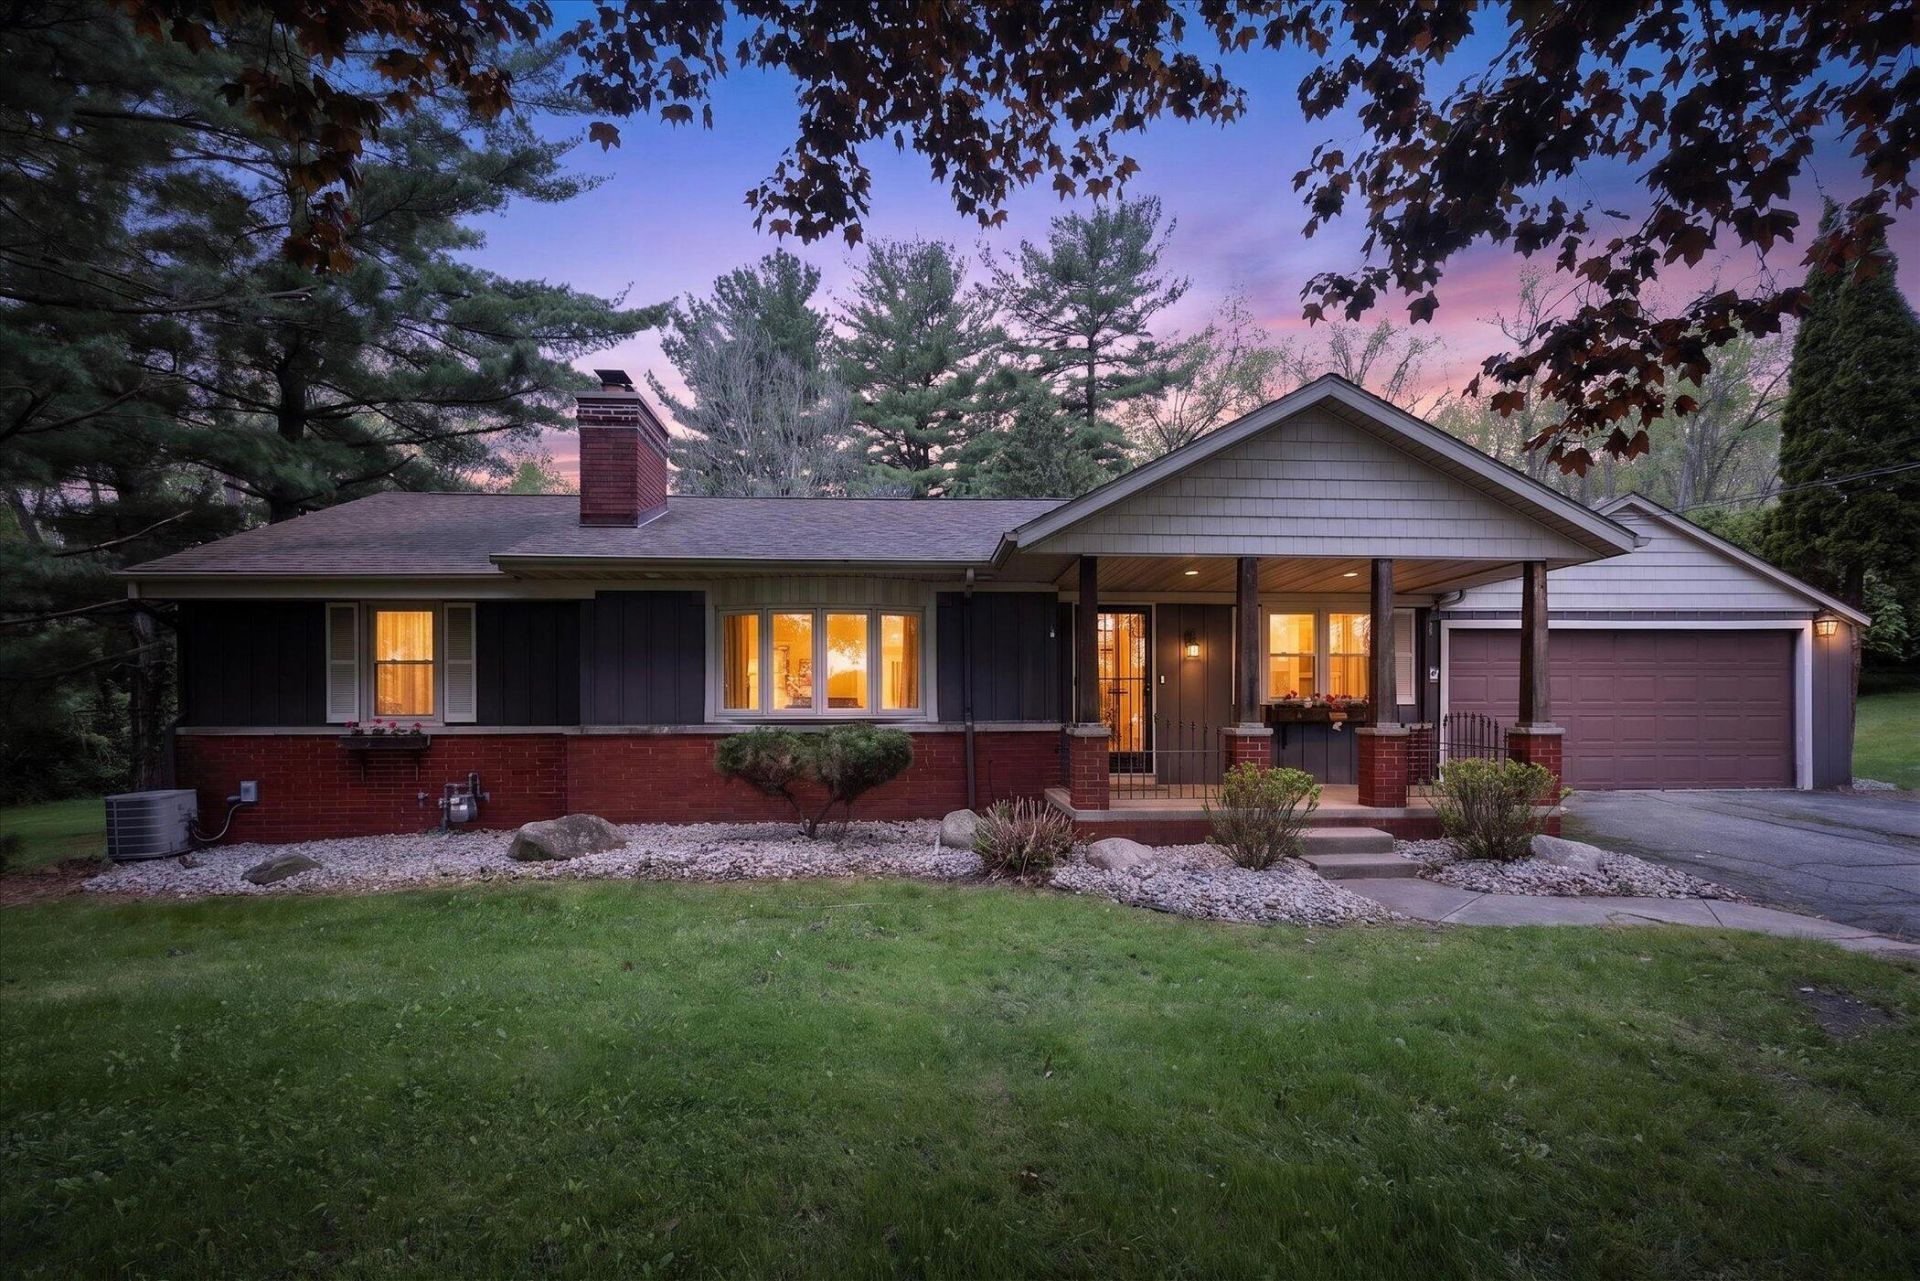
Presenting a SPACIOUS ranch property nestled in a peaceful, forest-like setting situated on OVER an ACRE of land. This home features 5 BEDROOMS, 3 1/2 BATHS, custom ceramic finishes, and a brightly updated kitchen complete with an island bar. Wood flooring extends throughout the formal dining room, inviting living room with a fireplace, bedrooms and hallways. Plus, enjoy A HUGE FINSISHED BASEMENT boasting a generous sized family room, bar area and recreation room and a 2nd fireplace. This inviting space is perfect for hosting holiday gatherings and game-day celebrations! The basement offers convenient side-yard access. Off the kitchen, for your outdoor enjoyment there is an expansive wood deck overlooking a private backyard- the perfect setting for hosting barbeques or simply relaxing and enjoying the peaceful surroundings. The 2-car-attached garage is oversized and mostly finished. The spacious yard with 3 parcels, offers potential space for future outbuilding. A rare opportunity offering space, updates, and endless possibilities-this is one you won't want to miss!
Property Features
Property Type: Residential - Single Family
Fireplaces: 2
Garage: 2 car attached
Heating: Forced Air, Natural Gas
Lot Size: 1.10 Acres
Stories: 1.0
Taxes: $5,062
Year Built: 1955
Amenities
Ceiling Fan(s)
Walk-In Closet(s)
Open Floorplan
Kitchen Island
Entrance Foyer
Private Yard
Appliances
Dryer
Water Softener Owned
Washer
Stainless Steel Appliance(s)
Range Hood
Refrigerator
Microwave
Gas Range
Dishwasher
Feature Descriptions
Days on Site: 8
Fireplace Features: Basement, Wood Burning, Living Room, Gas Log
Lot: Back Yard, Private, Landscaped, Front Yard, Few Trees
Parking Features: Attached, Oversized, Garage Faces Front, Driveway, Additional Parking, Off Street, Garage Door Opener
Rooms Total: 15
Sewer: Septic Tank
Utilities: Electricity Connected, Natural Gas Connected
Water: Well
Room Sizes
Living Room: 21.0 x 13.0
Dining Room: 10.0 x 15.0
Kitchen: 14.0 x 15.0
Foyer: 4.0 x 5.0
Laundry: 4.0 x 5.0
Primary Bedroom: 15.0 x 10.0
Bedroom 2: 10.0 x 10.0
Bedroom 3: 10.0 x 10.0
Bedroom 4: 9.0 x 10.0
Bedroom 5: 9.0 x 10.0
Family Room: 26.0 x 15.0
Game Room: 23.0 x 12.0
Other: 6.0 x 10.0
Utility Room: 15.0 x 10.0
Bonus Room: 13.0 x 15.0
Listed By / Shown By
Listed By
Agency Name: REMAX County Wide 1st
Agency Phone: (219) 362-9400
Shown By
Agent Name: Jared McCormick
Agent Phone: (317) 340-4636
Agency Title: Key Realty

Estimate Your Payment
Estimated Payment
$ 3,947.18 per month $3,350.64 Principal & Interest $421.83 Property Tax $174.71 Homeowner's Insurance
54851 N Pine Road | MLS# 839322
This single family home located at 54851 N Pine Road, South Bend, IN 46628 is currently listed for sale with an asking price of $599,000. This property was built in 1955 and has 5 bedrooms and 3 full and 1 partial baths with 3065 sq. ft. Search South Bend real estate on jaredmccormick.ikeyrealty.com today.