
BEDS5
BATHS4 full 2 partial
SQUARE FEET7,043
MLS#22113318
STATUSActive
PROPERTY TYPEResidential - Single Family
SUBDIVISIONLynwood
Property Description
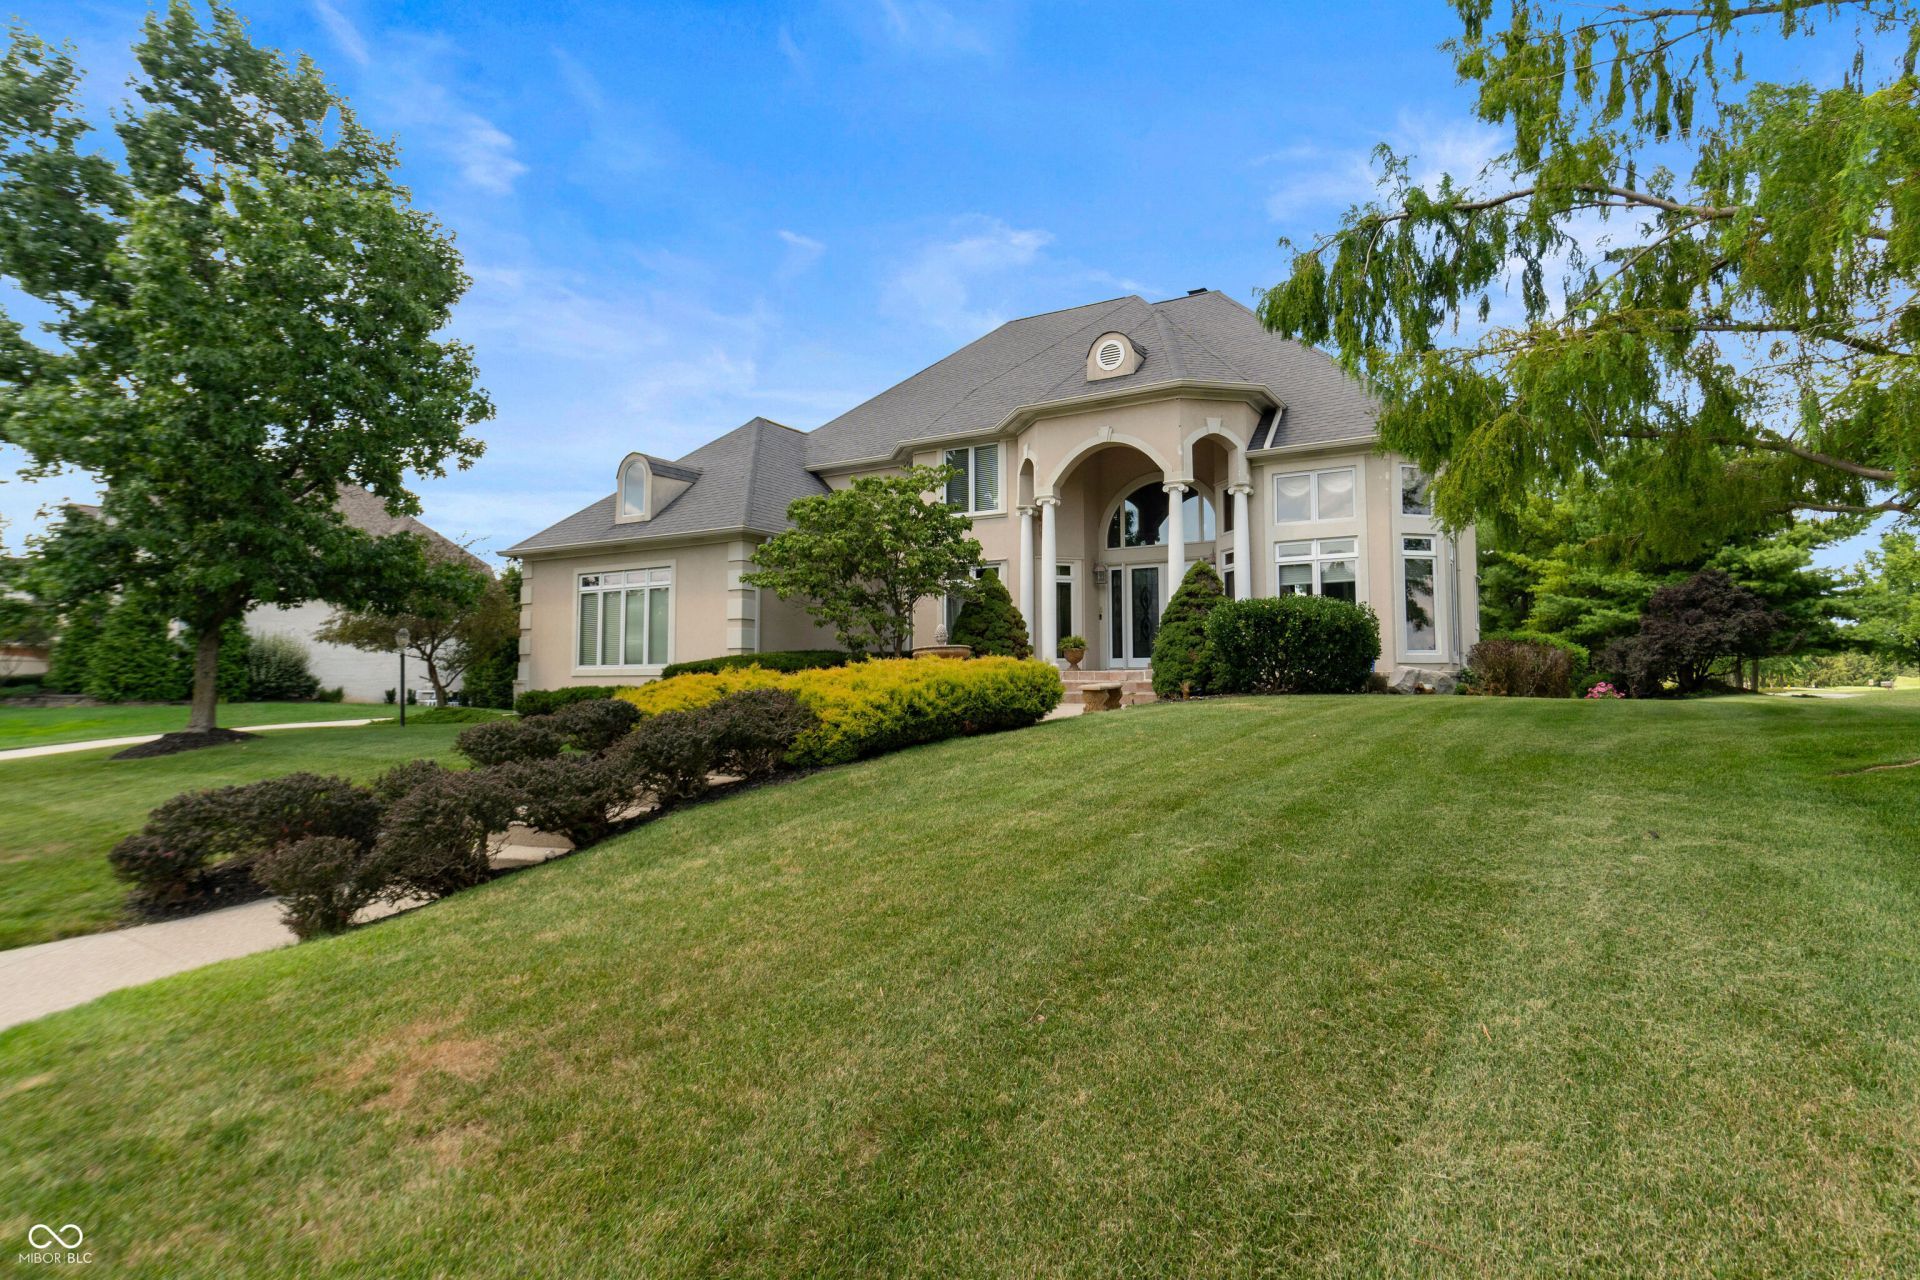
Positioned on a prime corner lot exceeding half an acre, this fully custom 7,000-square-foot estate directly overlooks the Plum Creek Golf Course clubhouse, offering an unprecedented blend of location, scale, and bespoke luxury. From the moment you enter, towering high ceilings and striking custom colosseums establish a sense of pure scale. Breathtaking custom marble craftsmanship extends throughout the entire interior, setting an exceptionally high bar for design and detail. 5 Bedrooms & 6 Bathrooms: Thoughtfully designed suites feature custom finishes in every bath, ensuring absolute comfort and convenience. An elegant, light-filled private study ideal for remote work or a quiet reading sanctuary. Fully Finished Basement: Expands your living space dramatically-ideal for a game room, private gym, or ultimate entertainment suite. Discover a hidden bonus room upstairs, providing a private enclave for a home theater, safe space, or customized lounge. Set on a expansive corner parcel right next door to the clubhouse, this home combines impressive curb appeal with immediate access to golf, dining, and community amenities.
Property Features
Property Type: Residential - Single Family
Cooling: Central Air
Fireplaces: 2
Garage: 3
Heating: Forced Air, Natural Gas
Home Style: Traditional
Lot Size: 0.69 Acres
Stories: 3.0
Taxes: $9,596
Year Built: 2001
Appliances
Electric Cooktop
Dishwasher
Dryer
Disposal
Gas Water Heater
MicroHood
Microwave
Refrigerator
Washer
Feature Descriptions
Bath: 1(Full-Basement), 3(Full-Upper), 2(Half-Main)
Days on Site: 16
Eating Area: Dining Combo/Kitchen, Formal Dining Room
Exterior: Brick, Stucco
Fireplace: Electric, Gas Starter
Formal Dining: Yes
Foundation: Concrete Perimeter
InteriorFeatures: Attic Access, Cathedral Ceiling(s), High Ceilings, Entrance Foyer, Pantry, Walk-In Closet(s)
Total Rooms: 16
Water: Public
Room Sizes
Great Room: 18x18
Dining Room: 15x12
Kitchen: 19x24
Office: 17x13
Primary Bedroom: 18x17
Bedroom 2: 15x13
Bedroom 3: 13x14
Bedroom 4: 15x13
Bedroom 5: 14x11
Attic: 16x19
Laundry: 12x6
Sun Room: 17x18
Bonus Room: 17x17
Kitchen: 14x11
Local Schools
High School: Carmel High School
Listed By / Shown By
Listed By
Agency Name: eXp Realty, LLC
Agency Phone: 888-611-3912
Shown By
Agent Name: Jared McCormick
Agent Phone: (317) 340-4636
Agency Title: Key Realty

Estimate Your Payment
Estimated Payment
$ 9,480.61 per month $8,250.73 Principal & Interest $799.67 Property Tax $430.21 Homeowner's Insurance
5484 Larissa Place | MLS# 22113318
This single family home located at 5484 Larissa Place , Carmel, IN 46033 is currently listed for sale with an asking price of $1,475,000. This property was built in 2001 and has 5 bedrooms and 4 full and 2 partial baths with 7043 sq. ft. Larissa Place is located in the Lynwood subdivision. Search Lynwood real estate on jaredmccormick.ikeyrealty.com today.