
BEDS7
BATHS4 full
SQUARE FEET5,200
MLS#110987
STATUSActive
PROPERTY TYPEResidential - Single Family
Property Description
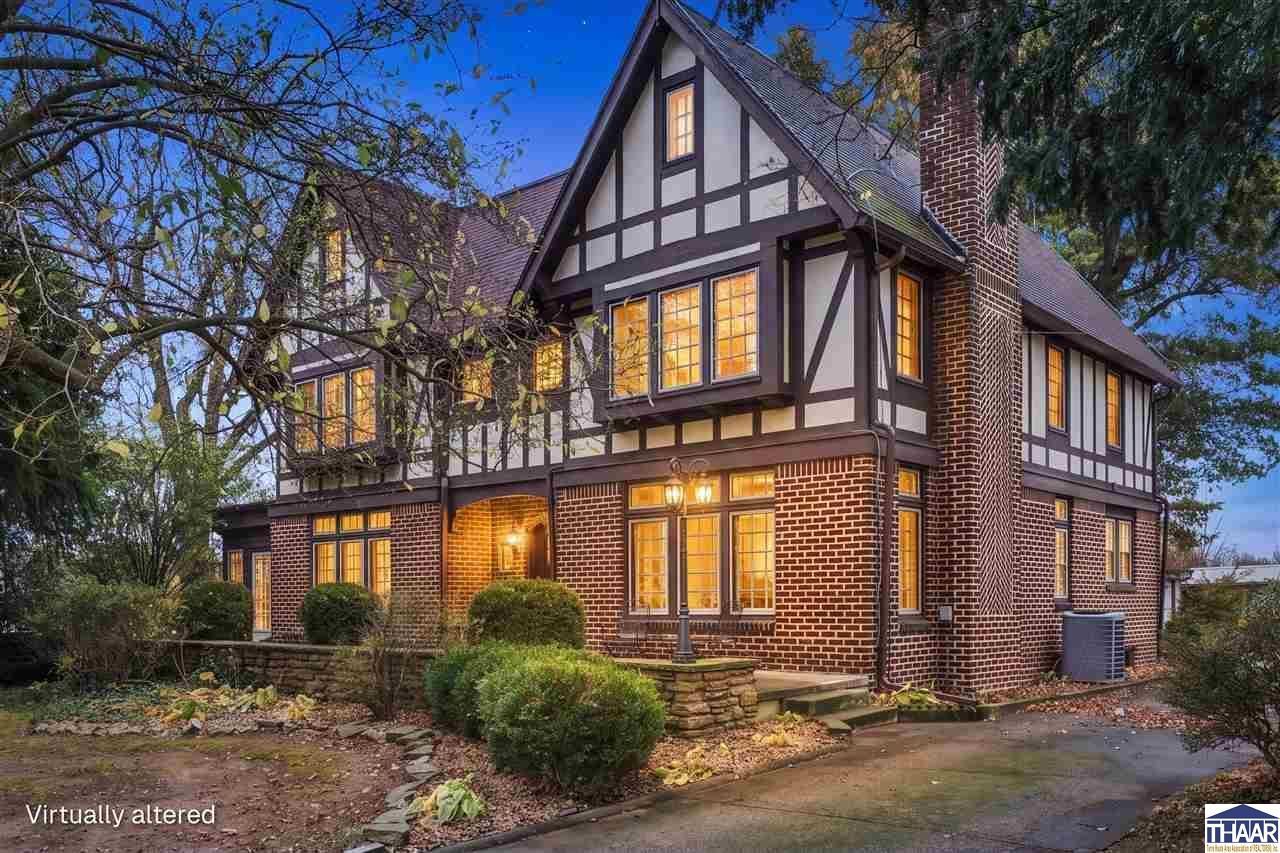
Clad in half-timber, stucco, and masonry, this 7 bed/4 bath, 5200 sq. ft. property stands resolutely on a spacious 4.2 acre lot. A testament to Tudor-Revival style architecture, this 109-year-old home features weight and elegance from the stone front porch to the dark wooden beams within. With a sprawling floor plan consisting of three floors and a basement, the first floor includes a great room with fireplace, a sunroom with new ceiling fixtures, a great dining room off the butler's pantry, a kitchen with a pantry, a full bath, and a breezeway that connects to the attached 3-car garage. And that's only the main floor! The two upper floors include 7 bedrooms, 3 full baths, and laundry, while the basement is comprised of storage space and mechanical rooms. Venture outside and you'll find the vastness of the property continues to include a barn, stables, an area for gardening, and land still left to roam. Recent updates include new plumbing on 3rd flr., new shower/plumbing on 2nd flr., new HVAC system for 2nd and 3rd flrs., and a new chimney from roof line up to the west side of the house with new liners. Donâ??t let this home become someone elseâ??s spacious retreat, so contact your favorite realtor today!
Property Features
Property Type: Residential - Single Family
Basement: Yes
Basement: Full Basement
Cooling: Central Air
Garage: 3 car attached
Heating: Natural Gas
Lot Size: 4.20 Acres
Roof Type: Shingle
Stories: 3.0
Year Built: 1917
Amenities
Hardwood Floors
Ceramic Tile
Paved Driveway
Barn
Corral/Stable
Appliances
Dishwasher
Garbage Disposal
Refrigerator
Elec. Surface Unit
Microwave
Range Hood
Washer
Dryer
Feature Descriptions
Days on Site: 6
Exterior: Brick, Stucco
Fireplace Features: Gas Logs
Patio Features: Porch Open
Sewer: Septic
Room Sizes
Primary Bedroom: 15â??9 x 14â??4â??
Bedroom 2: 15â??11â?? x 12â??1â??
Bedroom 3: 15â??11â?? x 14â??8â??
Bedroom 4: 12â??6â?? x 12â??3â??
Foyer: 10â??5â?? x 9â??9â??
Dining Room: 17â??7 x 15â?? 8â??
Living Room: 16â?? x 27â??
Kitchen: 15â??9 x 12â??3â??
Bonus Room: 10â??3 x 12â??3â??
Local Schools
High School: Northview
Middle School: North Clay
Elementary School: Staunton
Listed By / Shown By
Listed By
Agency Name: REMAX R.E.A.
Agency Phone: 812-235-4433
Shown By
Agent Name: Jared McCormick
Agent Phone: (317) 340-4636
Agency Title: Key Realty

Estimate Your Payment
Estimated Payment
$ 3,913.19 per month $3,719.26 Principal & Interest $0.00 Property Tax (data not provided by mls) $193.93 Homeowner's Insurance
5424 W State Rd. 340 | MLS# 110987
This single family home located at 5424 W State Rd. 340, Brazil, IN 47834 is currently listed for sale with an asking price of $664,900. This property was built in 1917 and has 7 bedrooms and 4 full baths with 5200 sq. ft. Search Brazil real estate on jaredmccormick.ikeyrealty.com today.