
BEDS3
BATHS2 full
SQUARE FEET1,314
MLS#22113028
STATUSActive
PROPERTY TYPEResidential - Single Family
SUBDIVISIONLakeside Manor
Property Description
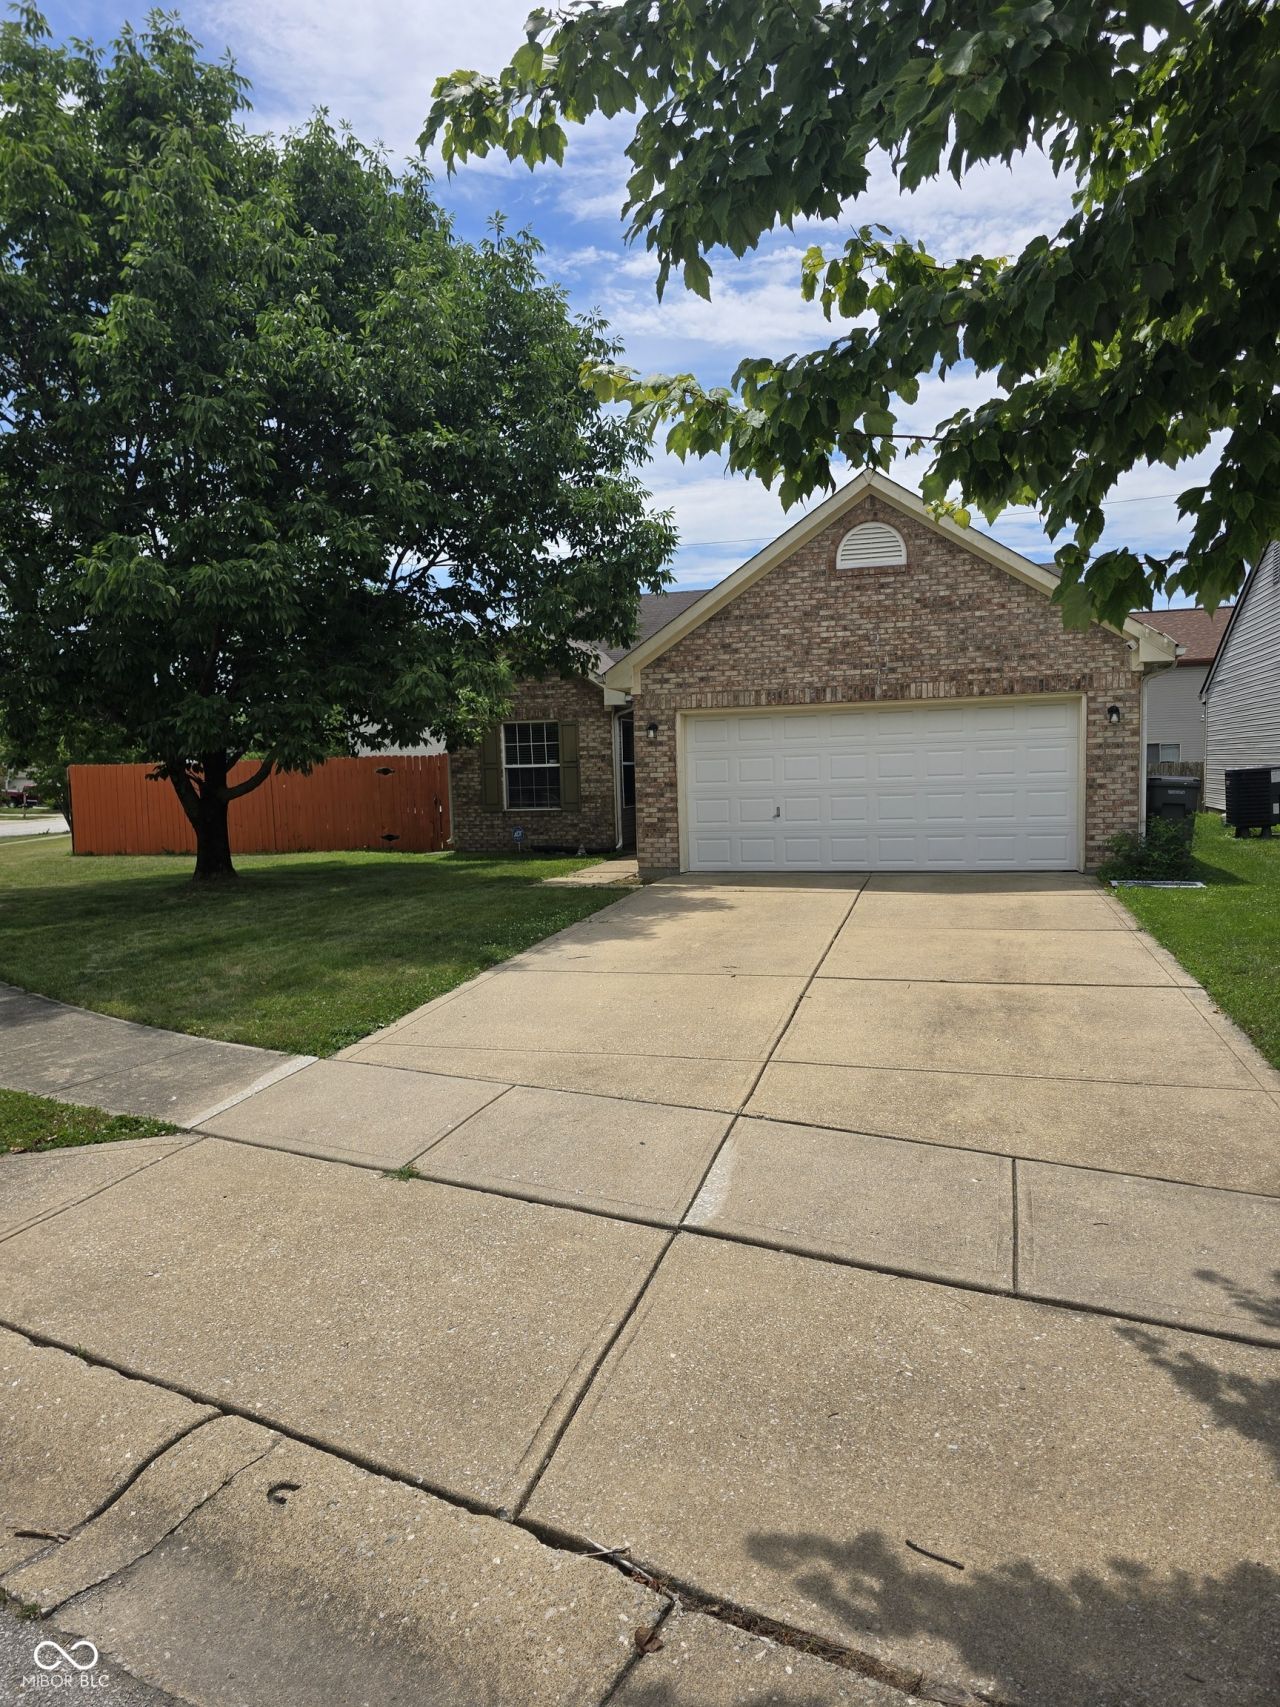
Welcome to 5360 Lakeside Manor Dr, a charming single-family home located in the established Lakeside Manor community on Indianapolis' northwest side. This 3-bedroom home offers a comfortable and functional layout with approximately 1,314 square feet of living space, making it a great fit for first-time buyers, downsizers, or anyone looking for a manageable home with room to grow. Built in 1998, the home sits on a generous lot and offers the opportunity to create a warm, inviting space both inside and out. The neighborhood provides a residential setting with convenient access to shopping, dining, schools, parks, and major roadways throughout Pike Township and the greater Indianapolis area. Whether you are looking for your next home or a strong investment opportunity, this Lakeside Manor property offers comfort, convenience, and potential in a desirable Indianapolis location.
Property Features
Property Type: Residential - Single Family
Cooling: Central Air
Fireplaces: 1
Garage: 2
Heating: Forced Air, Heat Pump, Electric
Home Style: Ranch, Traditional
Lot Size: 0.20 Acres
Stories: 1.0
Taxes: $2,314
Year Built: 1998
Appliances
Dishwasher
Dryer
Disposal
MicroHood
Electric Oven
Refrigerator
Washer
Electric Water Heater
Feature Descriptions
Bath: 2(Full-Main)
Days on Site: 40
Eating Area: Breakfast Room, Dining Combo/Great Room
Equipment: Smoke Alarm
Exterior: Vinyl With Brick
Fireplace: Great Room, Wood Burning
Foundation: Slab
Garage/Parking Infromation: Finished Garage
InteriorFeatures: Attic Access, Cathedral Ceiling(s), Ceiling Vaulted, Walk-In Closet(s), Hi-Speed Internet Availbl
Total Rooms: 7
Utility Options: Cable Connected
Water: Public
Room Sizes
Primary Bedroom: 13x12
Kitchen: 12x10
Bedroom 2: 12x10
Bedroom 3: 12x10
Dining Room: 14x10
Breakfast Room: 10x07
Great Room: 18x14
Listed By / Shown By
Listed By
Agency Name: Keller Williams Indy Metro NE
Agency Phone: 317-564-7100
Shown By
Agent Name: Jared McCormick
Agent Phone: (317) 340-4636
Agency Title: Key Realty

Estimate Your Payment
Estimated Payment
$ 1,593.55 per month $1,331.30 Principal & Interest $192.83 Property Tax $69.42 Homeowner's Insurance
5360 Lakeside Manor Drive | MLS# 22113028
This single family home located at 5360 Lakeside Manor Drive, Indianapolis, IN 46254 is currently listed for sale with an asking price of $238,000. This property was built in 1998 and has 3 bedrooms and 2 full baths with 1314 sq. ft. Lakeside Manor Drive is located in the Lakeside Manor subdivision. Search Lakeside Manor real estate on jaredmccormick.ikeyrealty.com today.