
BEDS4
BATHS3 full 1 partial
SQUARE FEET3,300
MLS#22118501
STATUSActive
PROPERTY TYPEResidential - Single Family
SUBDIVISIONTrailside
Property Description
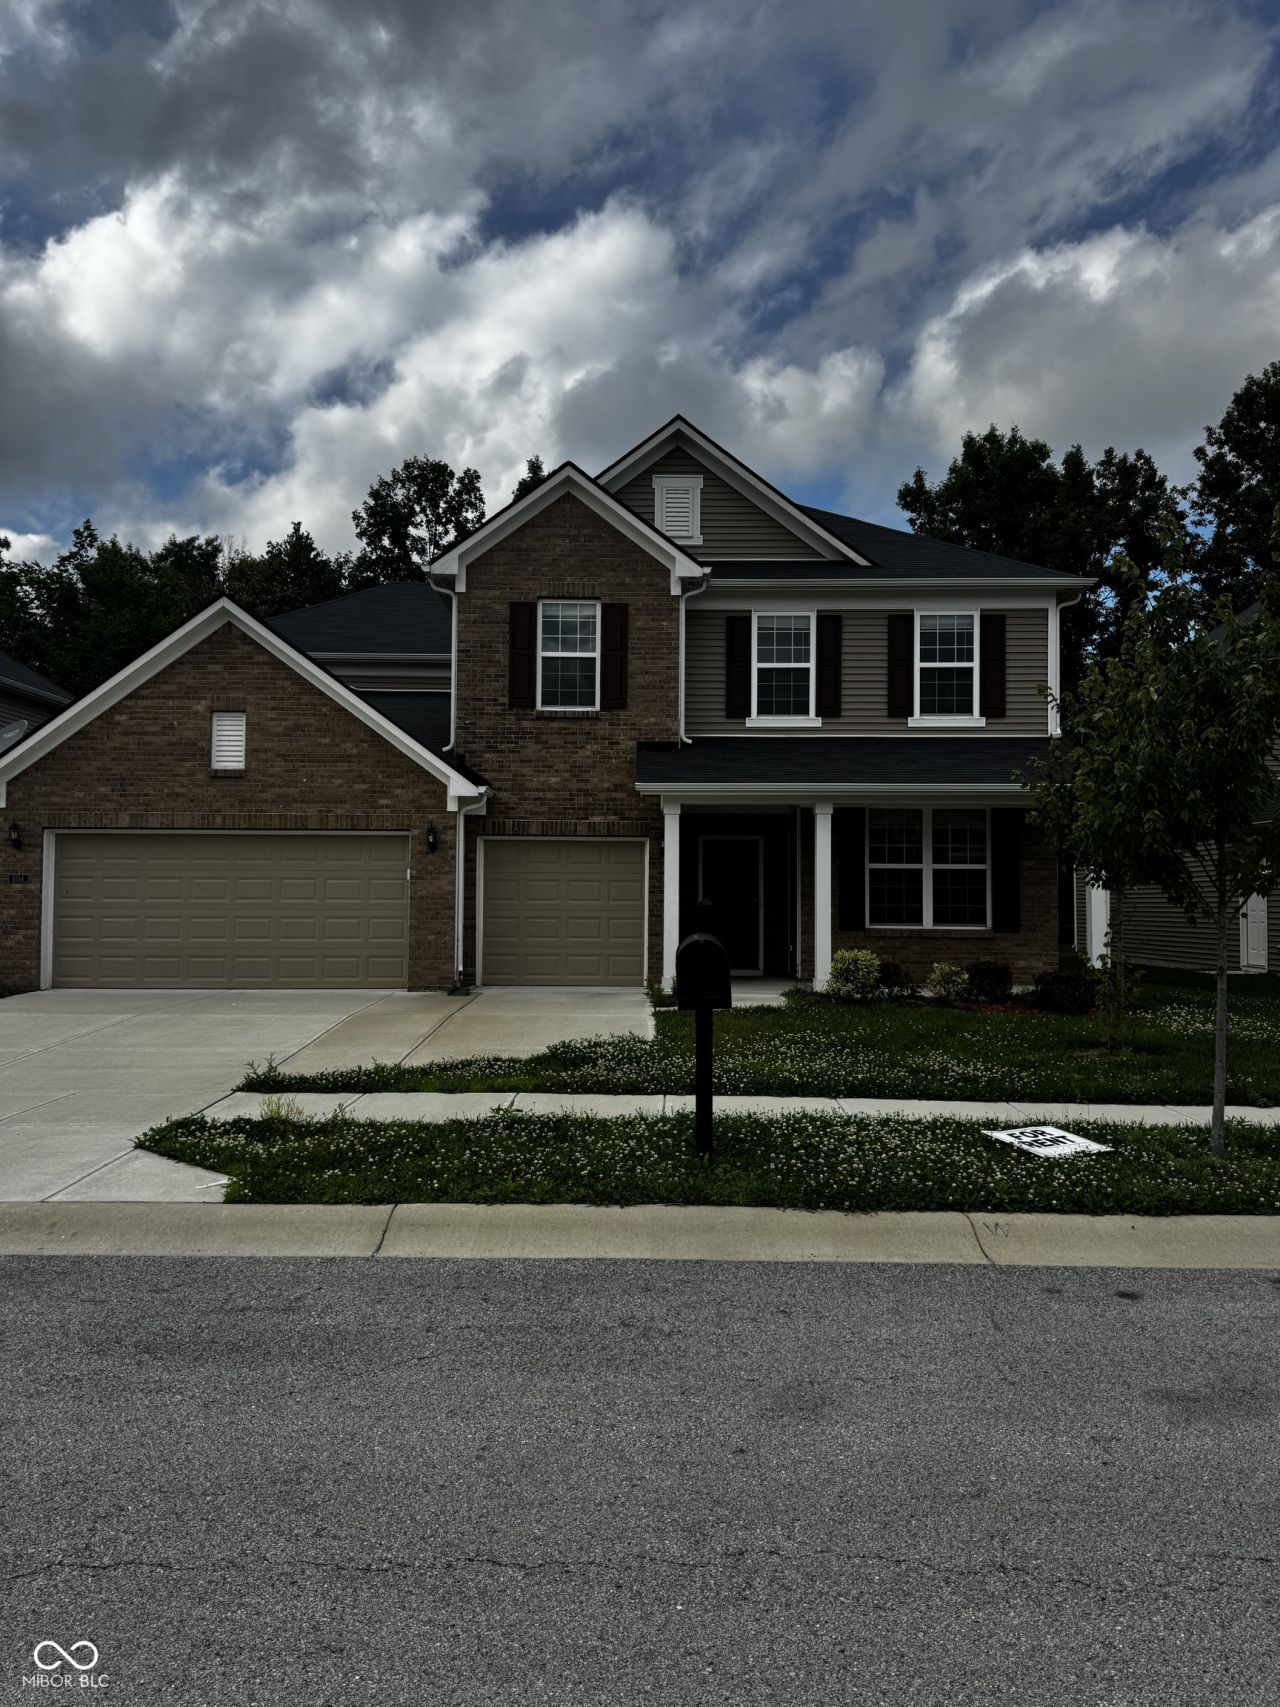
Discover sophisticated living at 5354 Lavender DR, PLAINFIELD, IN. This 2022 single-family residence, spanning 3300 square feet, presents an attractive property in great condition, offering an exceptional foundation for your ideal lifestyle. This traditional-style home features four comfortable bedrooms and three full bathrooms, complemented by a convenient half bathroom, ensuring ample space and privacy for all. The two-story layout provides a thoughtful separation of living areas and private retreats. A welcoming porch extends an invitation to enjoy the outdoors, adding to the home's traditional appeal. We invite you to experience the refined charm and spacious comfort of this remarkable property firsthand.
Property Features
Property Type: Residential - Single Family
Cooling: Central Air
Garage: 2
Heating: Electric
Home Style: Craftsman
Lot Size: 0.19 Acres
Stories: 2.0
Taxes: $3,582
Year Built: 2022
Appliances
Dishwasher
Disposal
Microwave
Exhaust Fan
Electric Water Heater
Feature Descriptions
Bath: 3(Full-Upper), 1(Half-Main)
Days on Site: 13
Eating Area: Dining Combo/Kitchen
Exterior: Vinyl With Brick
Foundation: Slab
InteriorFeatures: Attic Access, High Ceilings, Walk-In Closet(s), Eat-in Kitchen, Entrance Foyer, Hi-Speed Internet Availbl, Wired for Data, Kitchen Island, Pantry, Smart Thermostat
Total Rooms: 8
Water: Public
Room Sizes
Living Room: 16X20
Kitchen: 12X16
Primary Bedroom: 14X16
Bedroom 2: 11X13
Bedroom 3: 11X13
Bedroom 4: 11X15
Listed By / Shown By
Listed By
Agency Name: CENTURY 21 Scheetz
Agency Phone: 317-881-2100
Shown By
Agent Name: Jared McCormick
Agent Phone: (317) 340-4636
Agency Title: Key Realty

Estimate Your Payment
Estimated Payment
$ 3,411.87 per month $2,959.08 Principal & Interest $298.50 Property Tax $154.29 Homeowner's Insurance
5354 Lavender Drive | MLS# 22118501
This single family home located at 5354 Lavender Drive , Plainfield, IN 46168 is currently listed for sale with an asking price of $529,000. This property was built in 2022 and has 4 bedrooms and 3 full and 1 partial baths with 3300 sq. ft. Lavender Drive is located in the Trailside subdivision. Search Trailside real estate on jaredmccormick.ikeyrealty.com today.