
BEDS4
BATHS2 full
SQUARE FEET1,464
MLS#22115293
STATUSActive
PROPERTY TYPEResidential - Single Family
SUBDIVISIONSpeedway Woods
Property Description
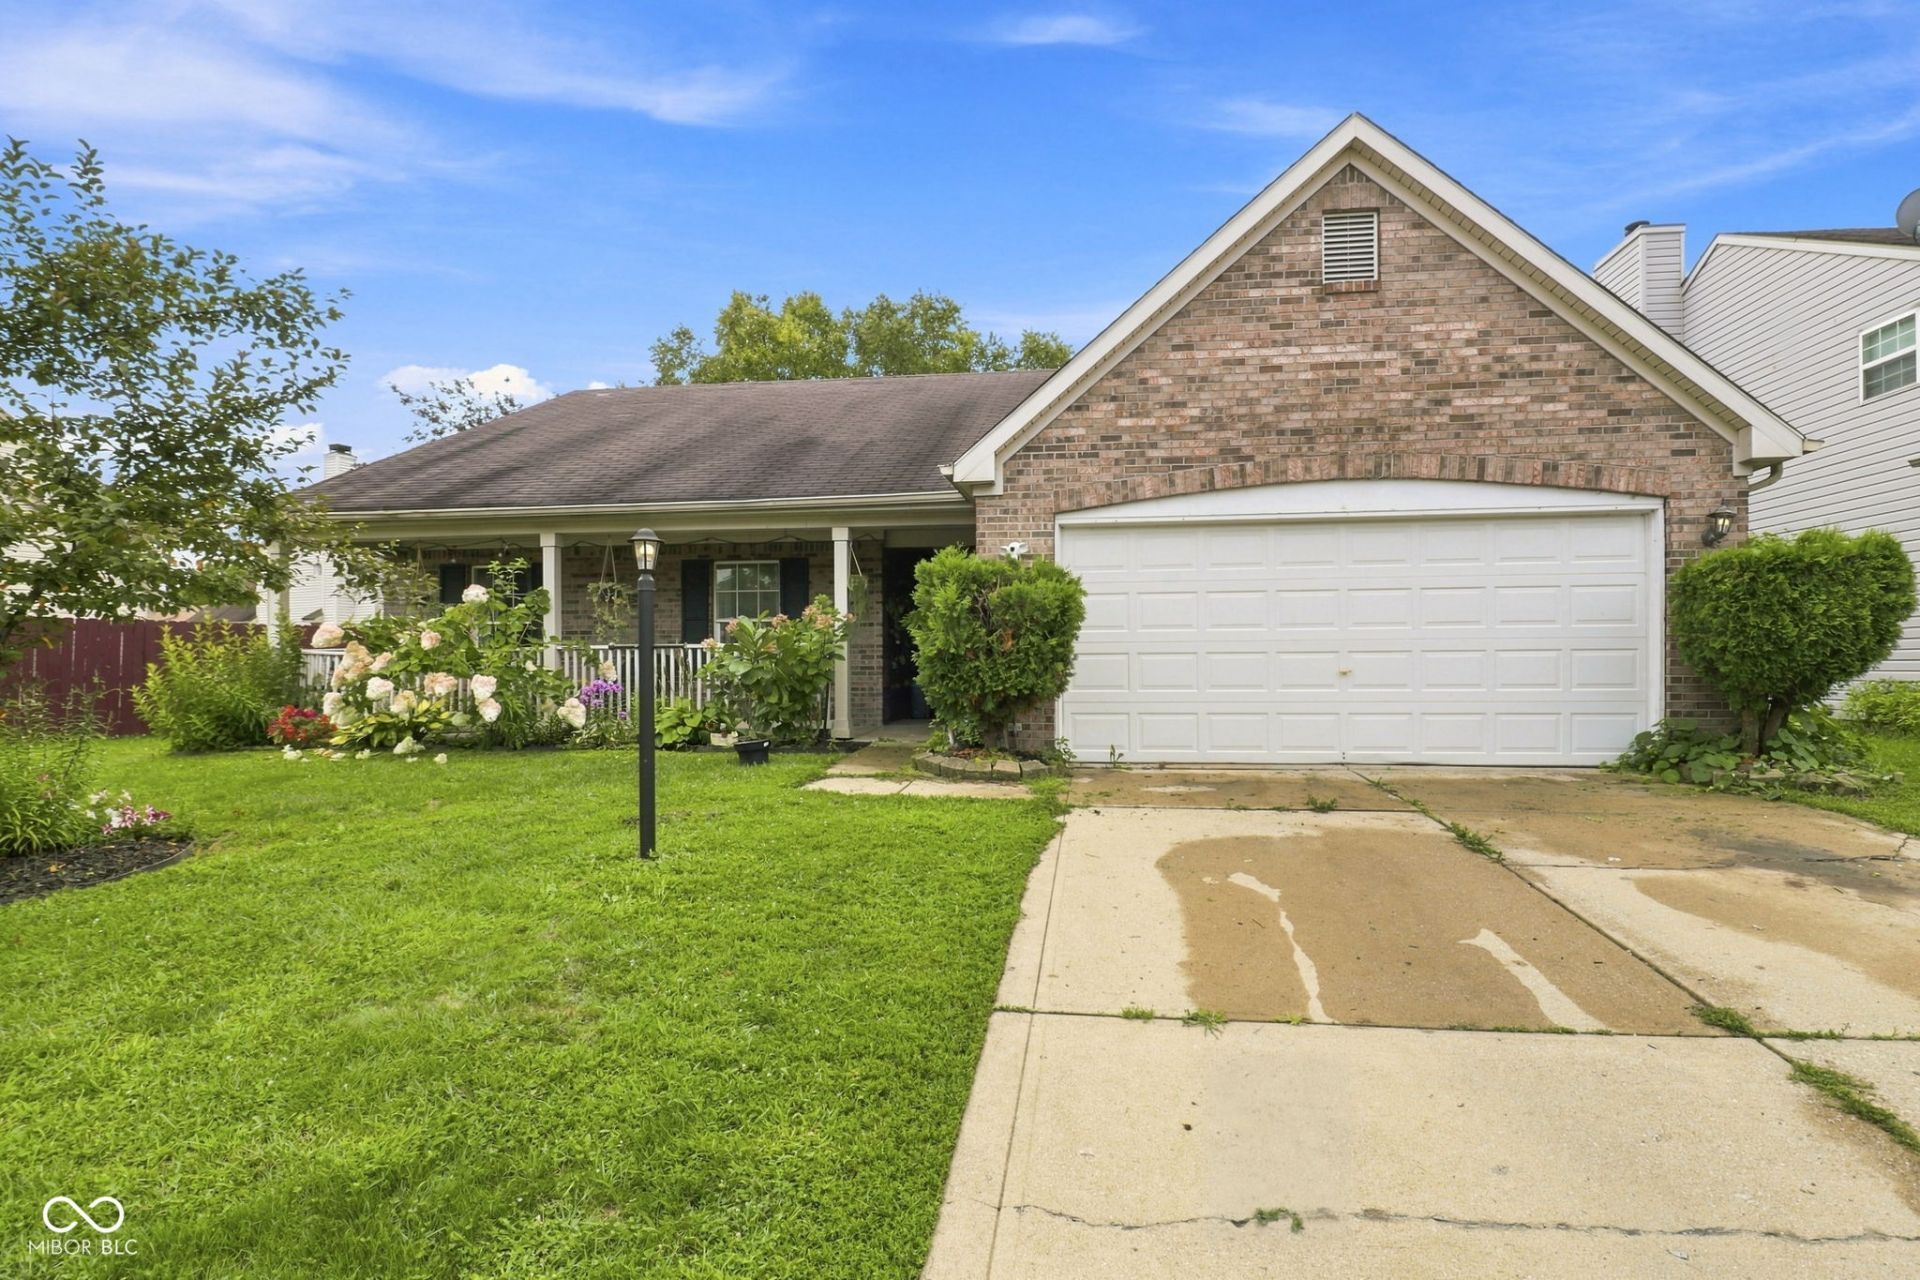
Welcome to 5353 Forest Pine Lane, located in the highly desired Speedway Woods neighborhood! This inviting four bedroom, two bath home offers comfortable living spaces, vaulted ceilings, and an open concept layout that seamlessly connects the living room, kitchen, and dining area, creating a spacious and welcoming atmosphere for everyday living and entertaining. The home features four generously sized bedrooms, a spacious front and backyard, and plenty of room to make the space your own. Enjoy the convenience of being just 8 minutes from the excitement of Indianapolis Motor Speedway and the heart of Speedway, where you will find an array of restaurants, shops, and local boutiques. Downtown Indianapolis is also just 13 minutes away, making this home a great combination of neighborhood living and convenient access to everything the city has to offer. Do not miss the opportunity to make 5353 Forest Pine Lane your next home!
Property Features
Property Type: Residential - Single Family
Cooling: Central Air
Fireplaces: 1
Garage: 2
Heating: Forced Air
Home Style: Ranch
Lot Size: 0.19 Acres
Stories: 1.0
Taxes: $2,758
Year Built: 1999
Appliances
Gas Cooktop
Dishwasher
Disposal
Range Hood
Refrigerator
Feature Descriptions
Bath: 2(Full-Main)
Days on Site: 12
Eating Area: Dining Combo/Family Room, Dining Combo/Kitchen
Exterior: Vinyl With Brick
Fireplace: Gas Log
Foundation: Slab
InteriorFeatures: Attic Access, Ceiling Vaulted, Eat-in Kitchen, Pantry, Walk-In Closet(s)
Total Rooms: 7
Water: Public
Room Sizes
Primary Bedroom: 12x12
Bedroom 2: 10x10
Bedroom 3: 10x10
Bedroom 4: 10x10
Listed By / Shown By
Listed By
Agency Name: Vylla Home
Agency Phone: 866-595-5008
Shown By
Agent Name: Jared McCormick
Agent Phone: (317) 340-4636
Agency Title: Key Realty

Estimate Your Payment
Estimated Payment
$ 1,801.23 per month $1,493.52 Principal & Interest $229.83 Property Tax $77.88 Homeowner's Insurance
5353 Forest Pine Lane | MLS# 22115293
This single family home located at 5353 Forest Pine Lane , Indianapolis, IN 46224 is currently listed for sale with an asking price of $267,000. This property was built in 1999 and has 4 bedrooms and 2 full baths with 1464 sq. ft. Forest Pine Lane is located in the Speedway Woods subdivision. Search Speedway Woods real estate on jaredmccormick.ikeyrealty.com today.