
BEDS4
BATHS2 full 1 partial
SQUARE FEET3,368
MLS#22111026
STATUSActive
PROPERTY TYPEResidential - Single Family
SUBDIVISIONTrailside
Property Description
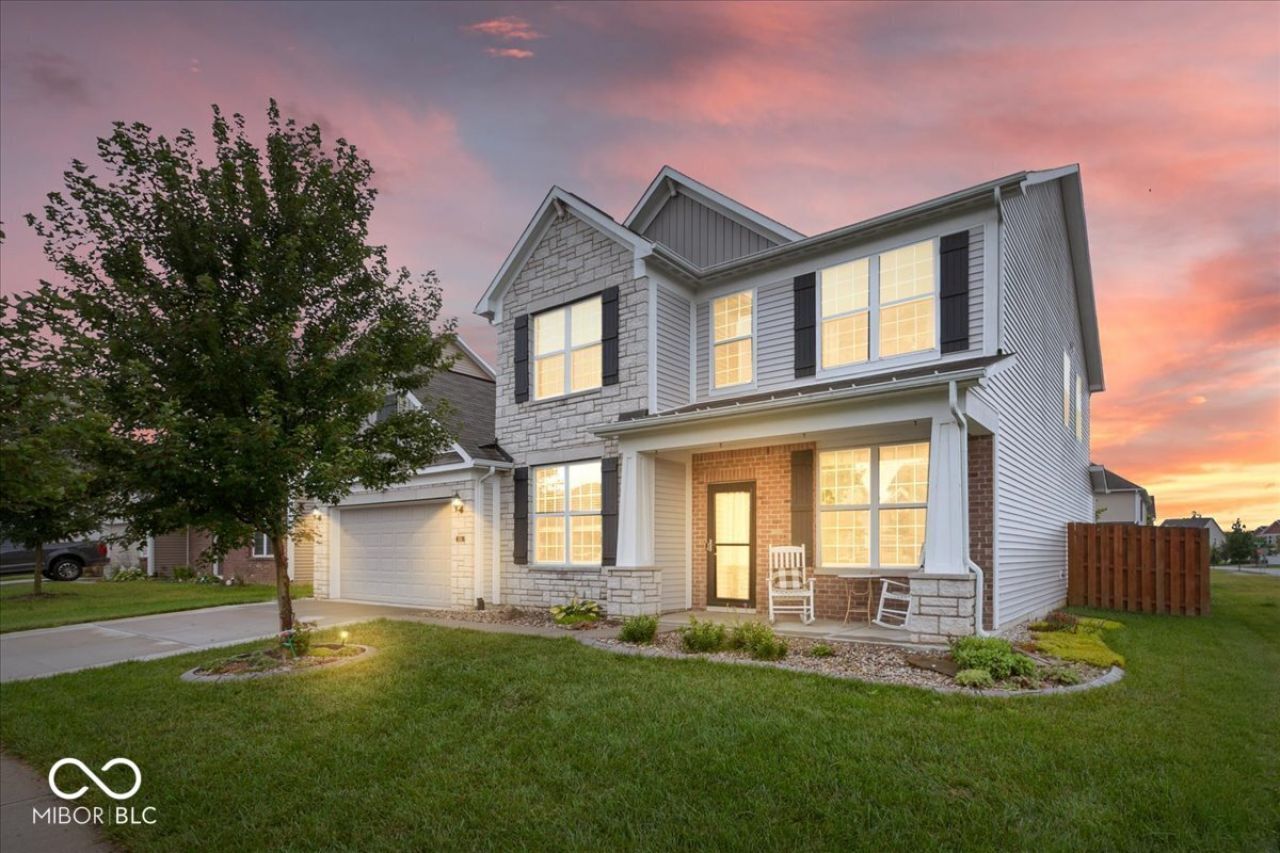
Welcome home to this beautifully maintained 4-bedroom, 2.5-bath home in one of Plainfield's desirable communities, served by the highly rated Plainfield school system. Built in 2018, this home offers a thoughtfully designed layout with stylish upgrades throughout. The open-concept floor plan creates a comfortable flow for both everyday living and entertaining. The kitchen, bathrooms, and home office have all been tastefully upgraded, while durable waterproof luxury vinyl plank flooring extends through the main living areas. The spacious primary suite features an upgraded ensuite bath with an oversized walk-in shower, creating the perfect place to unwind. Storage won't be an issue with the abundance of closet and storage space throughout the home. Step outside to enjoy the fully fenced 6-foot privacy backyard, ideal for relaxing, entertaining, or letting kids and pets play. Beautiful landscaping and a neighborhood where homeowners take pride in their properties add to this home's exceptional curb appeal. If you're looking for a newer home that combines modern features, functional living space, and a fantastic location, this one is a must-see!
Property Features
Property Type: Residential - Single Family
Cooling: Central Air
Garage: 2
Heating: Heat Pump, Electric, Natural Gas
Home Style: Traditional
Lot Size: 0.18 Acres
Stories: 2.0
Taxes: $3,554
Year Built: 2018
Appliances
Gas Cooktop
Dishwasher
Dryer
Electric Water Heater
Disposal
MicroHood
Oven
Refrigerator
Washer
Feature Descriptions
Bath: 2(Full-Upper), 1(Half-Main)
Days on Site: 53
Eating Area: Breakfast Room, Dining Combo/Family Room, Dining Combo/Kitchen
Equipment: Smoke Alarm
Exterior: Stone, Vinyl Siding
Foundation: Slab
InteriorFeatures: Attic Access, Tray Ceiling(s), Ceiling Vaulted, Walk-In Closet(s), Wet Bar
Total Rooms: 9
Utility Options: Electricity Connected, Natural Gas Available, Natural Gas Connected, Water Connected
Water: Public
Room Sizes
Kitchen: 12x16
Primary Bedroom: 14x17
Bedroom 2: 11x13
Bedroom 3: 11x14
Bedroom 4: 11x14
Dining Room: 12x14
Kitchen: 12x16
Laundry: 9x7
Sun Room: 11x12
Listed By / Shown By
Listed By
Agency Name: RE/MAX Advanced Realty
Agency Phone: 317-298-0961
Shown By
Agent Name: Jared McCormick
Agent Phone: (317) 340-4636
Agency Title: Key Realty

Estimate Your Payment
Estimated Payment
$ 2,885.15 per month $2,460.68 Principal & Interest $296.17 Property Tax $128.30 Homeowner's Insurance
5351 Aster Drive | MLS# 22111026
This single family home located at 5351 Aster Drive, Plainfield, IN 46168 is currently listed for sale with an asking price of $439,900. This property was built in 2018 and has 4 bedrooms and 2 full and 1 partial baths with 3368 sq. ft. Aster Drive is located in the Trailside subdivision. Search Trailside real estate on jaredmccormick.ikeyrealty.com today.