
BEDS4
BATHS2 full 2 partial
SQUARE FEET3,996
MLS#22089682
STATUSPending
PROPERTY TYPEResidential - Single Family
SUBDIVISIONClark Meadows
Property Description
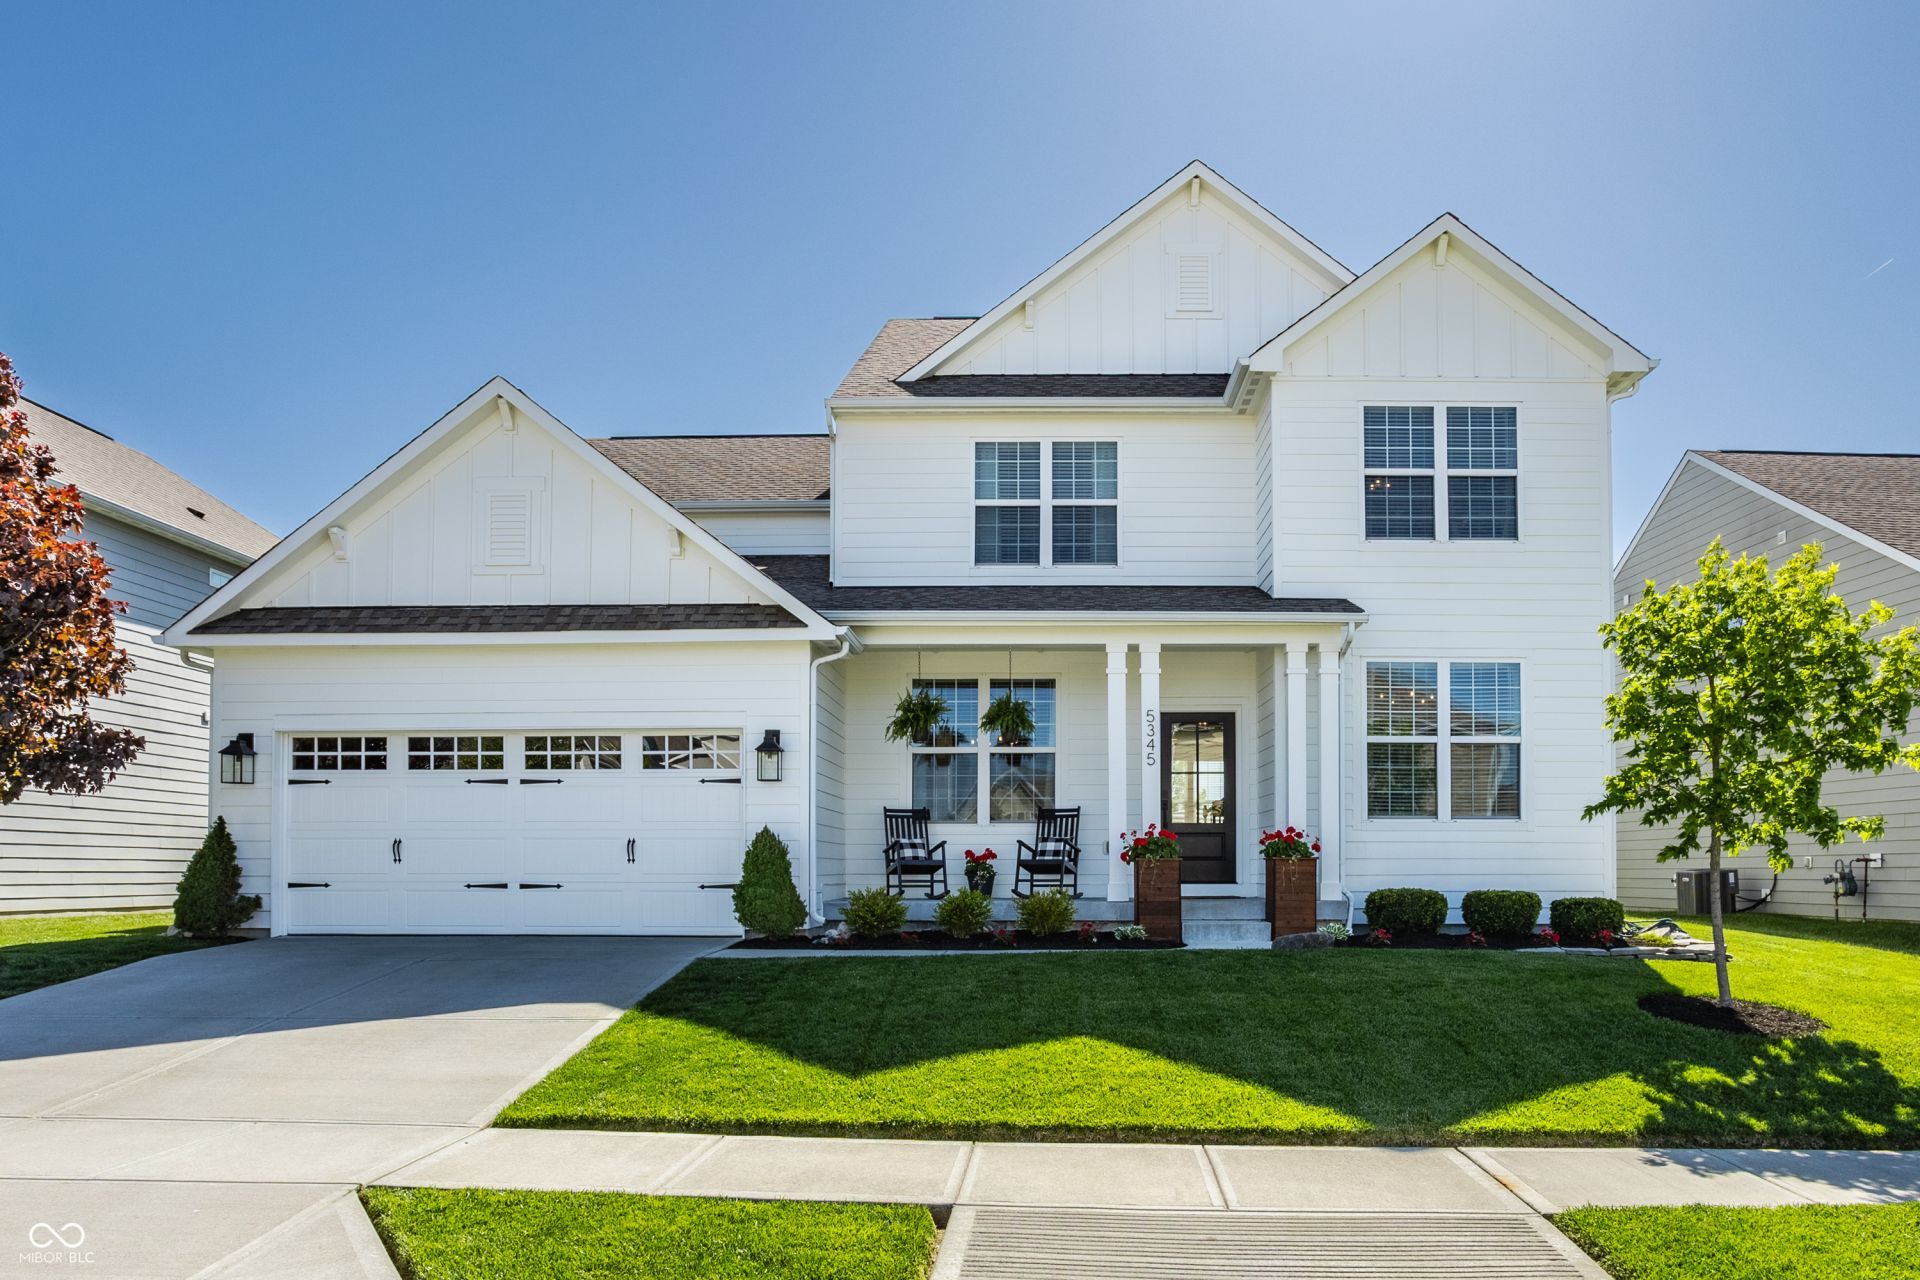
Lovingly maintained and thoughtfully updated at every turn, this is a home that has been truly cared for, where every improvement was made not just for style, but for the way a family lives and gathers. From the warmth of the high-quality luxury vinyl flooring throughout the main level to the beautifully updated primary bath with farmhouse-inspired finishes and radiant heated floors, every detail feels intentional, comfortable, and inviting. Designed for both everyday living and entertaining, the finished basement offers the perfect extension of the home, ideal for movie nights, game days, or hosting family and friends with ease. And then there's the backyard. A true outdoor oasis, the newly stained wood fencing creates both beauty and privacy, while the paver patio offers the perfect place to unwind, entertain, or simply enjoy peaceful evenings overlooking the pond. It's the kind of setting that instantly makes you exhale. This is the kind of home that just feels right, the kind that welcomes you in and makes it easy to imagine your life here from the very first moment.
Property Features
Property Type: Residential - Single Family
Cooling: Central Air
Fireplaces: 1
Garage: 3
Heating: Forced Air, Natural Gas, Radiant Floor
Home Style: Traditional
Lot Size: 0.19 Acres
Stories: 2.0
Taxes: $6,622
Year Built: 2016
Appliances
Dishwasher
Dryer
Electric Water Heater
Disposal
Exhaust Fan
MicroHood
Microwave
Gas Oven
Refrigerator
Bar Fridge
Washer
Water Heater
Water Softener Owned
Feature Descriptions
Basement: Ceiling - 9+ feet, Egress Window(s), Finished, Finished Ceiling, Roughed In, Storage Space
Bath: 2(Full-Upper), 1(Half-Basement), 1(Half-Main)
Days on Site: 14
Eating Area: Breakfast Room, Formal Dining Room
Equipment: Radon System
Exterior: Cement Siding
ExteriorFeatures: Fire Pit
Fireplace: Family Room, Blower Fan, Insert
Formal Dining: Yes
Foundation: Poured Concrete
InteriorFeatures: Attic Access, Kitchen Island, Entrance Foyer, Hi-Speed Internet Availbl, Pantry, Smart Thermostat, Wired for Sound, Walk-In Closet(s)
Total Rooms: 11
Water: Public
Room Sizes
Dining Room: 10x13
Kitchen: 10x17
Office: 11x12
Breakfast Room: 10x10
Primary Bedroom: 17x14
Living Room: 14x17
Bedroom 2: 12x11
Bedroom 3: 11x11
Bedroom 4: 14x11
Loft: 16x13
Play Room: 20x15
Local Schools
High School: Zionsville Community High School
Middle School: Zionsville West Middle School
Elementary School: Boone Meadow
Listed By / Shown By
Listed By
Agency Name: The Agency Indy
Agency Phone: 317-207-0190
Shown By
Agent Name: Jared McCormick
Agent Phone: (317) 340-4636
Agency Title: Key Realty

Estimate Your Payment
Estimated Payment
$ 3,935.93 per month $3,216.39 Principal & Interest $551.83 Property Tax $167.71 Homeowner's Insurance
5345 Crowley Parkway | MLS# 22089682
This single family home located at 5345 Crowley Parkway, Whitestown, IN 46075 is currently listed for sale with an asking price of $575,000. This property was built in 2016 and has 4 bedrooms and 2 full and 2 partial baths with 3996 sq. ft. Crowley Parkway is located in the Clark Meadows subdivision. Search Clark Meadows real estate on jaredmccormick.ikeyrealty.com today.