
BEDS3
BATHS2 full 1 partial
SQUARE FEET1,864
MLS#22112473
STATUSActive
PROPERTY TYPEResidential - Single Family
SUBDIVISIONBrookstone
Property Description
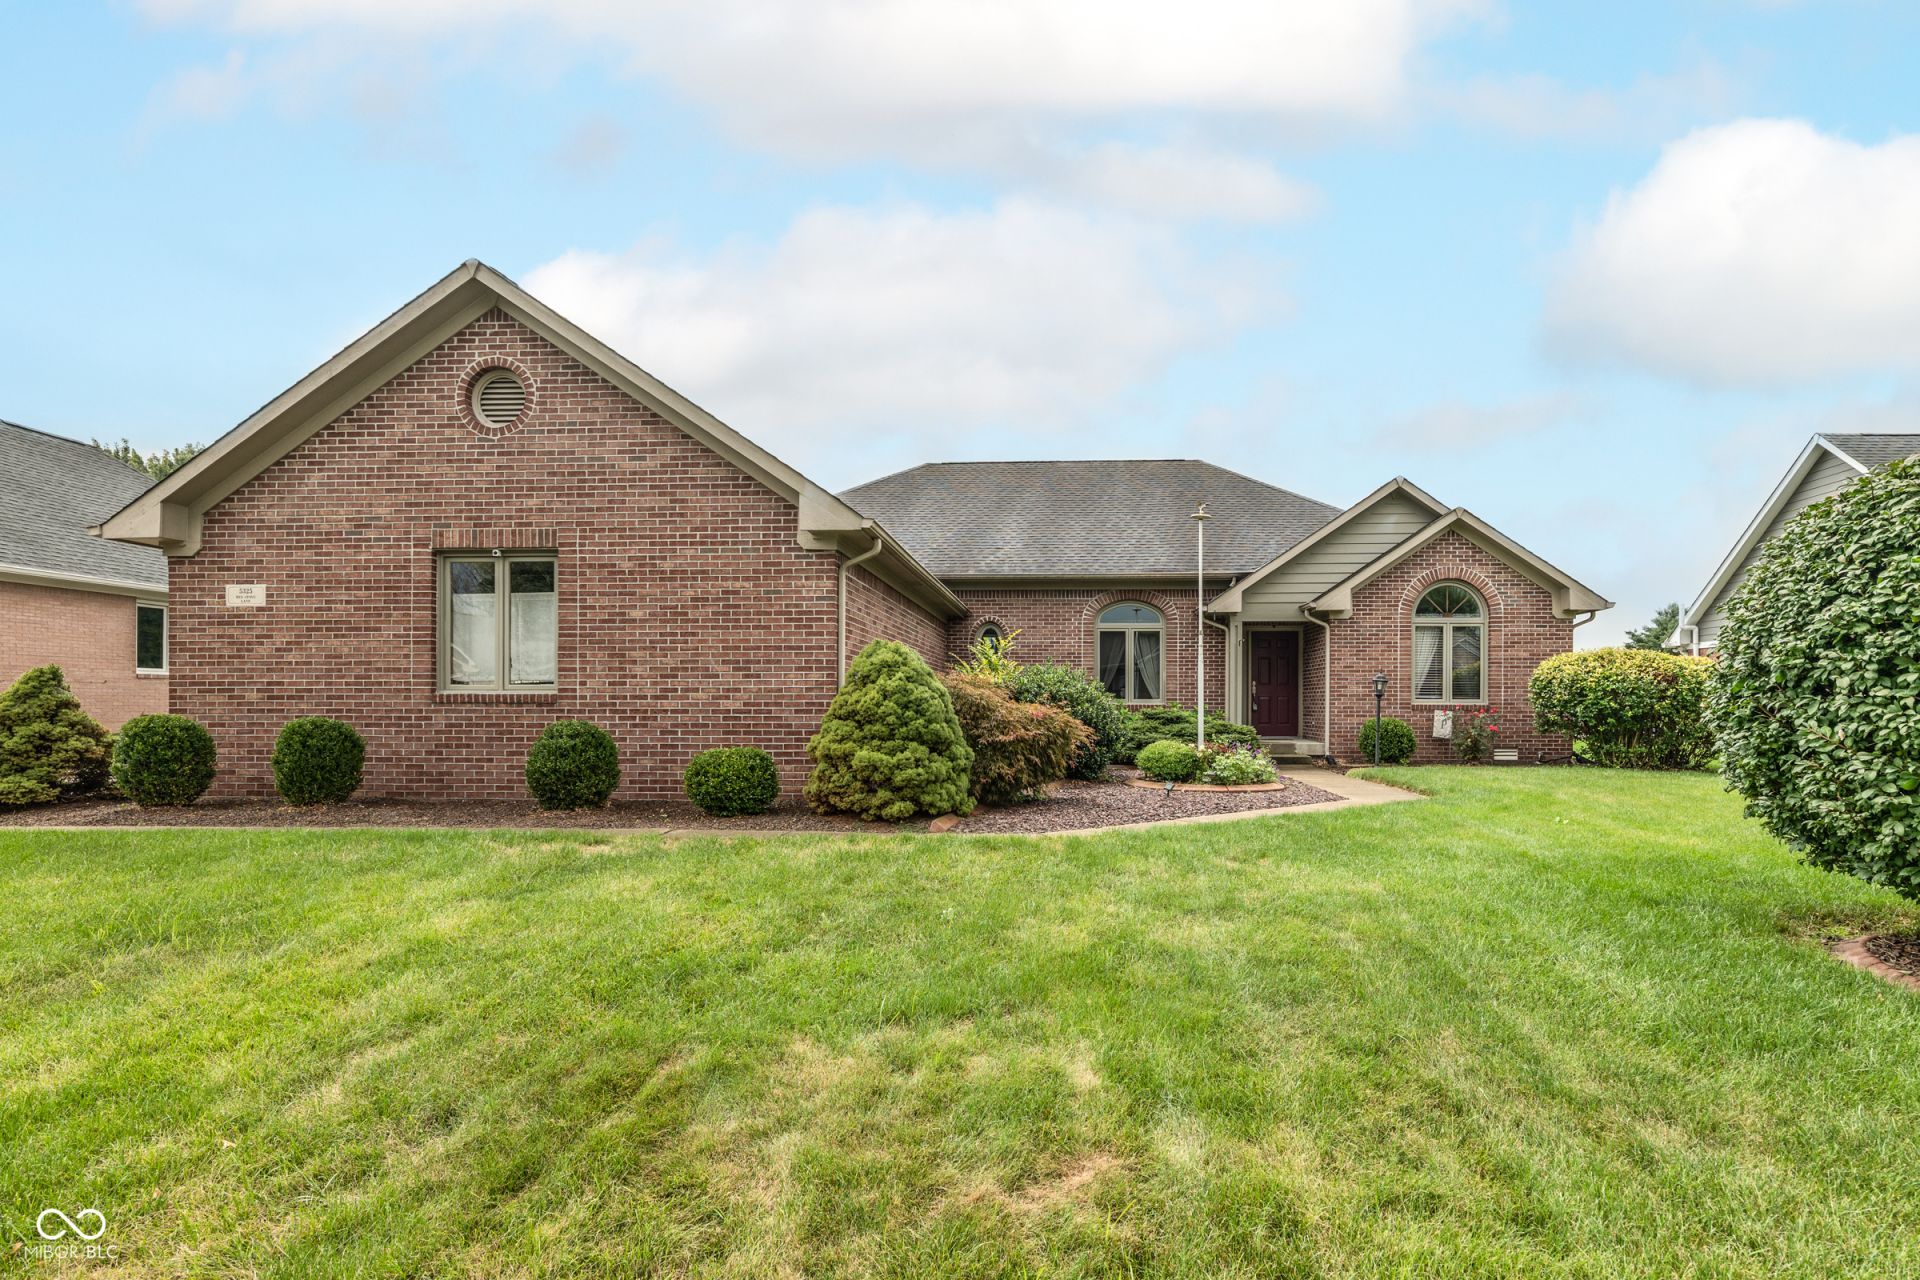
Welcome to 5325 Red Stone Lane-a beautifully maintained, custom-built all-brick ranch combining quality craftsmanship, comfortable living, and a private backyard oasis in Greenwood's established Brookstone neighborhood. Offering approximately 1,864 square feet, this home features three bedrooms, two-and-a-half bathrooms, and a thoughtfully designed layout with inviting spaces for everyday living and entertaining. Step outside to your own personal retreat, complete with an in-ground pool, spacious deck, and gazebo-perfect for summer gatherings, quiet mornings, and relaxing evenings at home. The generous 0.34-acre lot provides plenty of outdoor space, while the hard-to-find three-car garage offers exceptional room for vehicles, storage, hobbies, or a workshop. Pride of ownership is evident throughout this well-cared-for home. Conveniently located near shopping, dining, parks, and major commuter routes, 5325 Red Stone Lane delivers the construction quality, space, and outdoor lifestyle buyers have been searching for.
Property Features
Property Type: Residential - Single Family
Cooling: Central Air
Fireplaces: 1
Garage: 3
Heating: Forced Air, Natural Gas
Home Style: Ranch, Traditional
Lot Size: 0.34 Acres
Stories: 1.0
Taxes: $3,022
Year Built: 1997
Appliances
Dishwasher
Disposal
Gas Water Heater
MicroHood
Electric Oven
Refrigerator
Water Softener Owned
Microwave
Washer
Dryer
Feature Descriptions
Barn: Mini
Bath: 2(Full-Main), 1(Half-Main)
Days on Site: 9
Eating Area: Breakfast Room, Dining Combo/Great Room
Exterior: Brick, Cedar
ExteriorFeatures: Barn Mini, Balcony
Fireplace: Gas Starter, Great Room, Living Room
Foundation: Crawl Space
Garage/Parking Infromation: Finished Garage, Service Door
InteriorFeatures: Breakfast Bar, High Ceilings, Ceiling Vaulted, Entrance Foyer, Paddle Fan, Hardwood Floors, Hi-Speed Internet Availbl, Pantry, Walk-In Closet(s), WoodWorkStain/Painted, Bath Sinks Double Main, Tray Ceiling(s)
Outbuilding(s): Yes
Total Rooms: 9
Utility Options: Cable Available, Natural Gas Connected
Water: Public
Room Sizes
Primary Bedroom: 15x14
Bedroom 2: 12x12
Bedroom 3: 12x12
Laundry: 9x6
Great Room: 20x17
Kitchen: 12x12
Breakfast Room: 12x11
Dining Room: 12x11
Local Schools
High School: Center Grove High School
Middle School: Center Grove Middle School North
Elementary School: Pleasant Grove Elementary School
Listed By / Shown By
Listed By
Agency Name: New Quantum Realty Group
Agency Phone: 317-210-2770
Shown By
Agent Name: Jared McCormick
Agent Phone: (317) 340-4636
Agency Title: Key Realty

Estimate Your Payment
Estimated Payment
$ 2,753.12 per month $2,377.33 Principal & Interest $251.83 Property Tax $123.96 Homeowner's Insurance
5325 Red Stone Lane | MLS# 22112473
This single family home located at 5325 Red Stone Lane , Greenwood, IN 46142 is currently listed for sale with an asking price of $425,000. This property was built in 1997 and has 3 bedrooms and 2 full and 1 partial baths with 1864 sq. ft. Red Stone Lane is located in the Brookstone subdivision. Search Brookstone real estate on jaredmccormick.ikeyrealty.com today.