
BEDS4
BATHS2 full 1 partial
SQUARE FEET2,899
MLS#22103456
STATUSActive
PROPERTY TYPEResidential - Single Family
SUBDIVISIONEdmonds Creek At Anson
Property Description
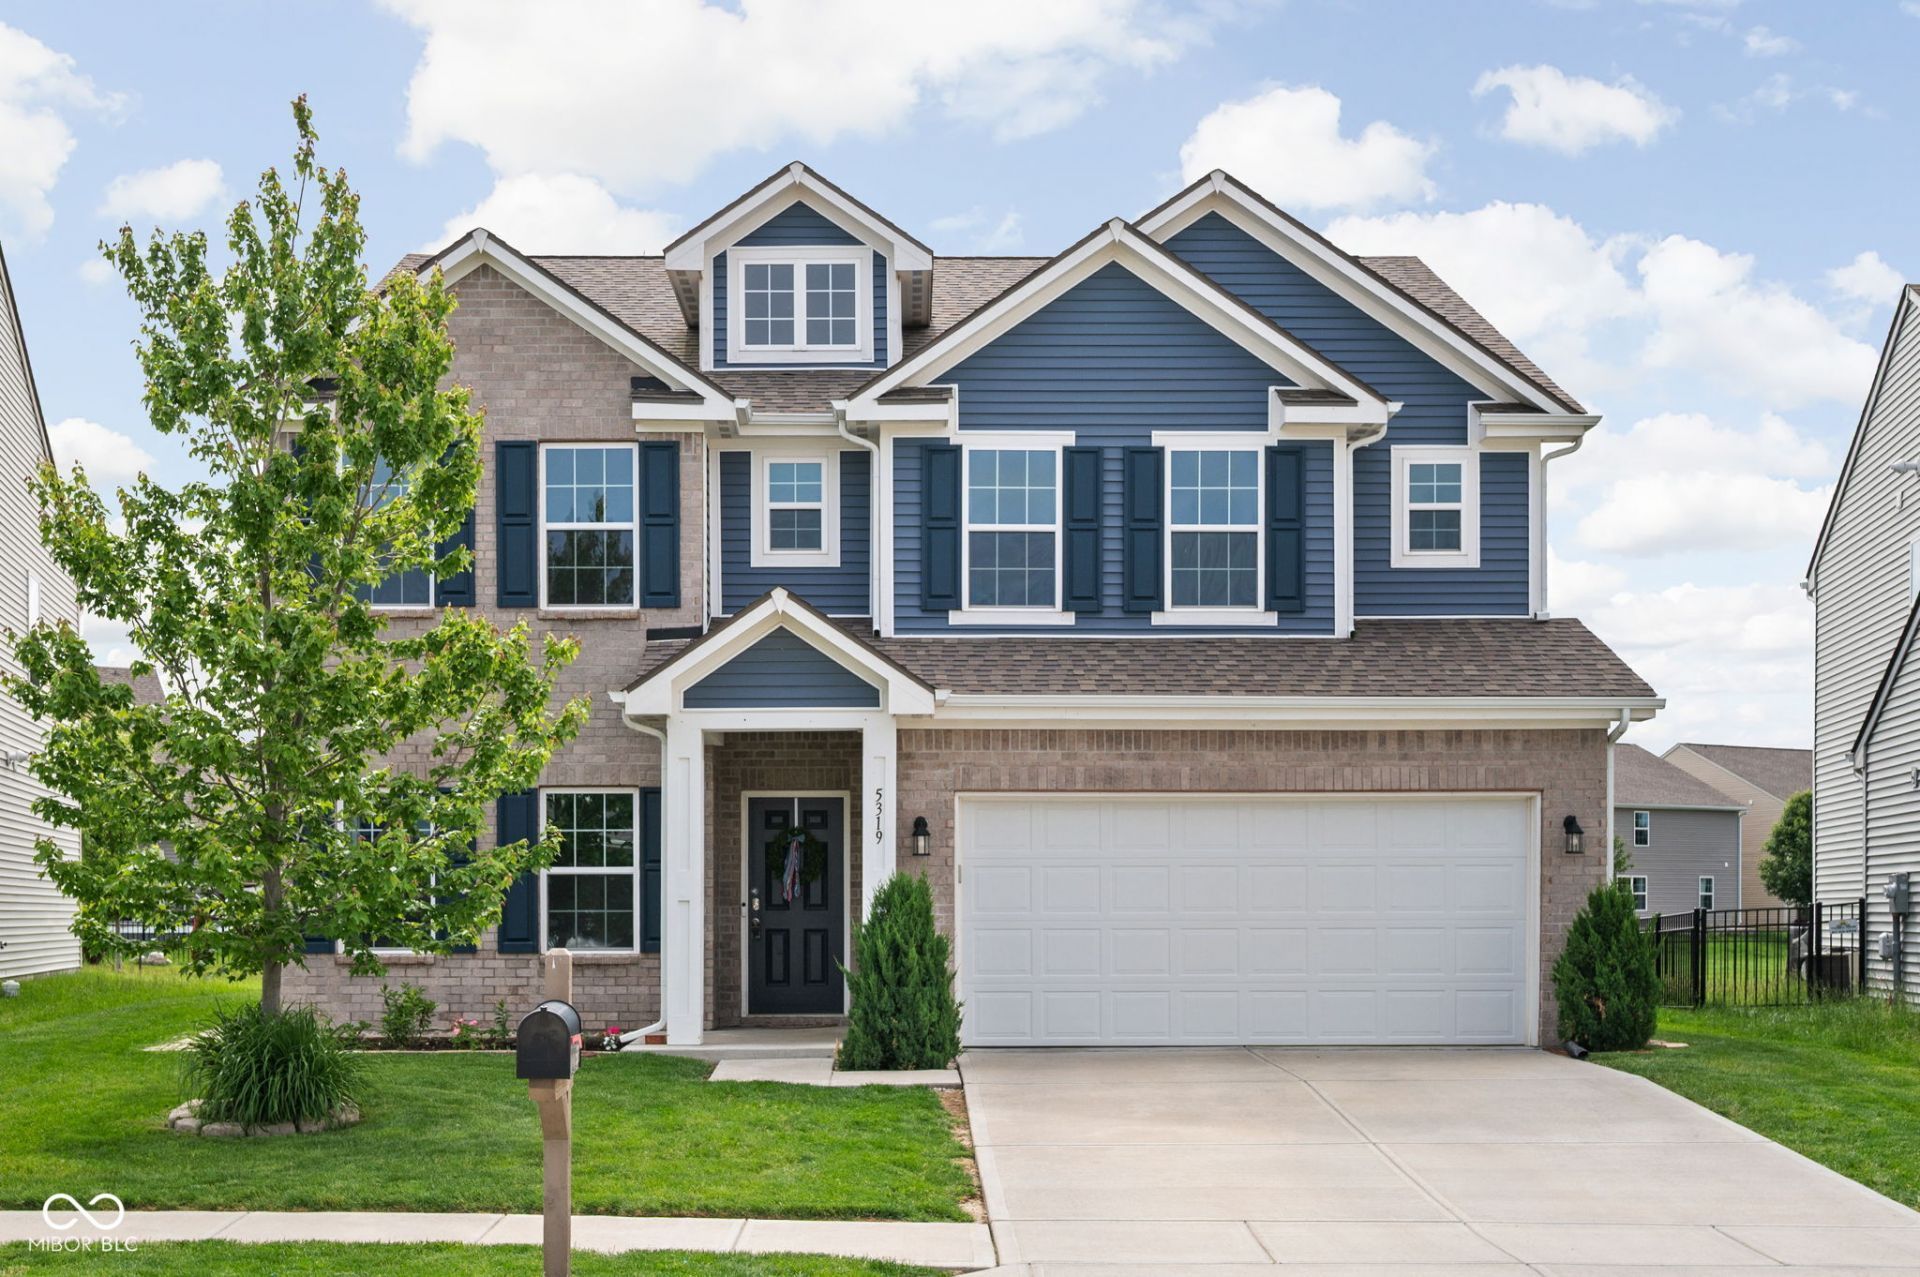
Built in 2021, this spacious 4 bedroom, 2.5 bath home in desirable Whitestown offers the perfect blend of modern design, functionality & location! The thoughtfully designed second level features all four bedrooms plus a versatile loft space-ideal for a second living area, playroom, or media space. The expansive primary suite includes dual vanities, an oversized walk-in shower, & not one, but TWO walk-in closets. Every additional bedroom also features its own walk-in closet, while the Jack & Jill bath includes dual vanities for added convenience. A large upstairs laundry room with utility sink makes everyday living even easier. The main level offers an open and inviting layout with a dedicated office/den, spacious living areas, & a beautifully appointed kitchen featuring a huge pantry & all appliances included. Step outside to enjoy the fully fenced backyard with 6-foot privacy fence-perfect for pets, play, or entertaining. The garage includes extensive built-in storage plus a large extra area ideal for a home gym, workshop, or hobby space. Conveniently located near shopping, restaurants, & all the amenities of Main Street Park including the splash pad, pickleball, basketball, tennis courts, shelters, & more-with quick & easy access to I-65 for commuting.
Property Features
Property Type: Residential - Single Family
Cooling: Central Air
Garage: 2
Heating: Forced Air
Home Style: Craftsman
Lot Size: 0.16 Acres
Stories: 2.0
Taxes: $4,320
Year Built: 2021
Appliances
Dishwasher
Disposal
Gas Water Heater
Electric Oven
Refrigerator
Water Heater
Water Softener Owned
Feature Descriptions
Bath: 2(Full-Upper), 1(Half-Main)
Days on Site: 5
Eating Area: Dining Combo/Living Room
Equipment: Smoke Alarm
Exterior: Brick, Vinyl With Brick
Foundation: Slab
Garage/Parking Infromation: Keyless Entry
InteriorFeatures: Breakfast Bar, Kitchen Island, Hi-Speed Internet Availbl, Eat-in Kitchen, Pantry, Walk-In Closet(s), Wood Work Painted
Total Rooms: 10
Utility Options: Cable Available, Electricity Connected, Natural Gas Connected
Water: Public
Room Sizes
Primary Bedroom: 17x15
Bedroom 2: 12x11
Bedroom 3: 12x11
Bedroom 4: 13x12
Loft: 18x12
Library: 12x12
Great Room: 16x15
Dining Room: 16x10
Laundry: 10x6
Kitchen: 16x13
Listed By / Shown By
Listed By
Agency Name: F.C. Tucker Company
Agency Phone: 317-259-6000
Shown By
Agent Name: Jared McCormick
Agent Phone: (317) 340-4636
Agency Title: Key Realty

Estimate Your Payment
Estimated Payment
$ 2,772.42 per month $2,292.86 Principal & Interest $360.00 Property Tax $119.55 Homeowner's Insurance
5319 Maywood Drive | MLS# 22103456
This single family home located at 5319 Maywood Drive, Whitestown, IN 46075 is currently listed for sale with an asking price of $409,900. This property was built in 2021 and has 4 bedrooms and 2 full and 1 partial baths with 2899 sq. ft. Maywood Drive is located in the Edmonds Creek At Anson subdivision. Search Edmonds Creek At Anson real estate on jaredmccormick.ikeyrealty.com today.