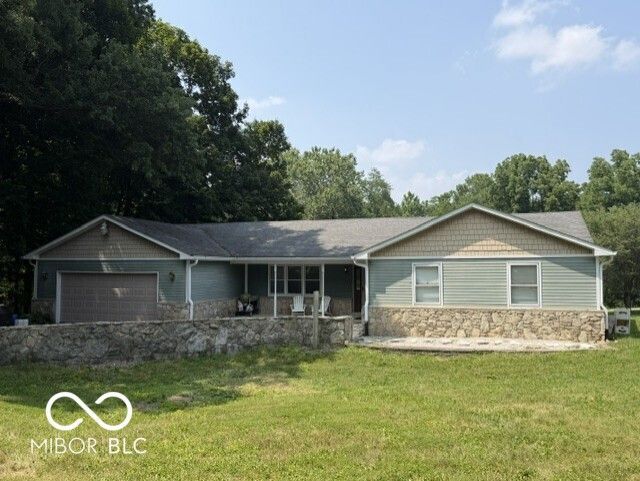

BEDS4
BATHS2 full
SQUARE FEET2,658
MLS#22115075
STATUSActive
PROPERTY TYPEResidential - Single Family
SUBDIVISIONSmiths
Property Description
Motivated Seller! Discover your next chapter at 53 Truman, CLOVERDALE, IN. Built in 1976, this inviting single-family residence spans 1772 square feet, offering a ready-to-move-in experience designed for comfortable living. This ranch-style home with a basement is perfectly situated on a generous 28793 square foot lot, providing ample space for outdoor enjoyment and relaxation. With four well-proportioned bedrooms, this home offers flexible living arrangements and private retreats for everyone. The two full bathrooms are thoughtfully appointed, with one featuring a double vanity and a walk-in shower, providing a spa-like experience within your own home. An attached garage offers convenience and secure parking, while a welcoming porch provides an ideal spot for morning coffee or evening unwinding. This single-story home presents an exceptional opportunity to embrace a lifestyle of ease and comfort. Schedule your private viewing today and envision the possibilities that await at 53 Truman.
Property Features
Property Type: Residential - Single Family
Cooling: Central Air
Fireplaces: 1
Garage: 2
Heating: Natural Gas
Home Style: Traditional
Lot Size: 0.66 Acres
Stories: 1.0
Taxes: $1,388
Year Built: 1976
Appliances
Electric Cooktop
Dishwasher
Dryer
Gas Water Heater
MicroHood
Electric Oven
Refrigerator
Washer
Water Softener Owned
Feature Descriptions
Bath: 2(Full-Main)
Days on Site: 30
Eating Area: Formal Dining Room
Exterior: Vinyl With Stone
Fireplace: Masonry, Wood Burning
Formal Dining: Yes
Foundation: Block
InteriorFeatures: Attic Stairway, Kitchen Island, Hi-Speed Internet Availbl
Total Rooms: 8
Water: Public
Room Sizes
Living Room: 17x11
Dining Room: 13x12
Kitchen: 16x11
Laundry: 11x10
Primary Bedroom: 15x12
Bedroom 2: 13x9
Bedroom 3: 11x11
Bedroom 4: 11x10
Local Schools
High School: Cloverdale High School
Middle School: Cloverdale Middle School
Elementary School: Cloverdale Elementary School
Listed By / Shown By
Listed By
Agency Name: Matlock Realty Group
Agency Phone: 317-538-1498
Shown By
Agent Name: Jared McCormick
Agent Phone: (317) 340-4636
Agency Title: Key Realty

Estimate Your Payment
Estimated Payment
$ 1,704.13 per month $1,509.74 Principal & Interest $115.67 Property Tax $78.72 Homeowner's Insurance
53 Truman | MLS# 22115075
This single family home located at 53 Truman, Cloverdale, IN 46120 is currently listed for sale with an asking price of $269,900. This property was built in 1976 and has 4 bedrooms and 2 full baths with 2658 sq. ft. Truman is located in the Smiths subdivision. Search Smiths real estate on jaredmccormick.ikeyrealty.com today.