
BEDS3
BATHS3 full
SQUARE FEET2,550
MLS#22118322
STATUSActive
PROPERTY TYPEResidential - Single Family
SUBDIVISIONEaston
Property Description
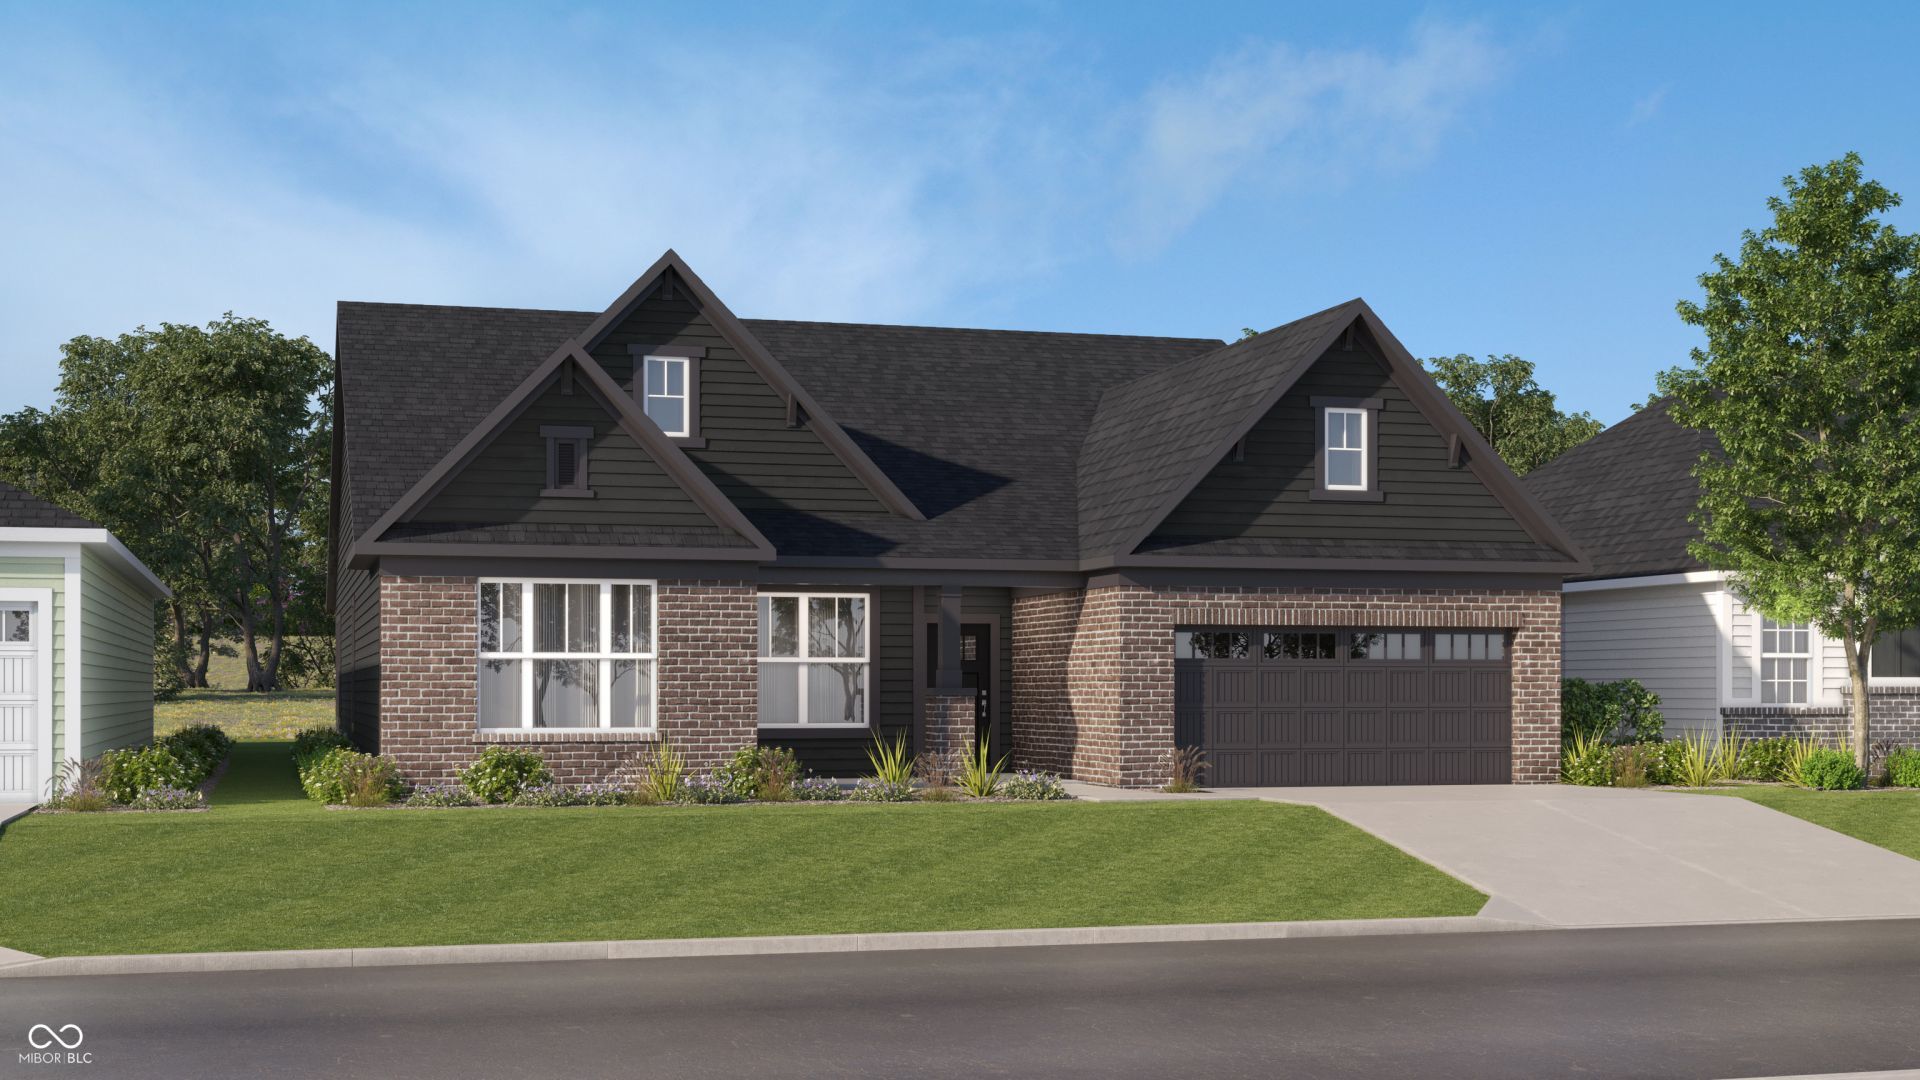
Easton is a new master-planned community of brand-new single-family homes for active adults ages 55+ now selling in Avon, IN. Avon is a charming city with something to offer people in all walks of life. Residents can enjoy outdoor recreation at Avon Town Hall Park or explore the multiuse paths along the Bicentennial Trail. This new single-story home showcases an optional Lennar Next Gen Home Within A Home design with a separate entrance, kitchenette, laundry space, bedroom and bathroom. It allows multiple generations to live comfortably, separately and privately under the same roof without sacrificing any of the main-living space. Or this home can have a retreat and a third bedroom. In the main-living area, a contemporary open-plan layout connects a large kitchen with a center island, a Great Room with a fireplace and a dining room. An adjacent covered patio with exterior fireplace enhances outdoor enjoyment, and an optional morning room would add more interior entertaining space. The stylish owner's suite features a spa-inspired bathroom and large walk-in closet. A two-car garage with extra storage or tandem parking space is included. *Photos/Tour of model may show features not selected in home.
Property Features
Property Type: Residential - Single Family
Cooling: Central Air
Fireplaces: 2
Garage: 2
Heating: Natural Gas, High Efficiency (90%+ AFUE )
Home Style: Traditional
Lot Size: 0.21 Acres
Stories: 1.0
Year Built: 2026
Appliances
Dishwasher
Electric Water Heater
Disposal
MicroHood
Refrigerator
Feature Descriptions
Bath: 3(Full-Main)
Days on Site: 16
Eating Area: Dining Combo/Kitchen
Equipment: Smoke Alarm
Exterior: Brick, Cement Siding
ExteriorFeatures: Smart Lock(s)
Fireplace: Gas Log, Great Room, Outside
Foundation: Slab
Garage/Parking Infromation: Keyless Entry
InteriorFeatures: Attic Access, Walk-In Closet(s), Wood Work Painted, Kitchen Island, Pantry, Smart Thermostat
Total Rooms: 7
Water: Public
Room Sizes
Kitchen: 12x14
Dining Room: 16x13
Great Room: 19x17
Library: 18x13
Primary Bedroom: 18x14
Bedroom 2: 12x12
Bedroom 3: 13x12
Listed By / Shown By
Listed By
Agency Name: Compass Indiana, LLC
Agency Phone: 317-339-2259
Shown By
Agent Name: Jared McCormick
Agent Phone: (317) 340-4636
Agency Title: Key Realty

Estimate Your Payment
Estimated Payment
$ 3,046.80 per month $2,895.81 Principal & Interest $0.00 Property Tax (data not provided by mls) $150.99 Homeowner's Insurance
5280 Burnivale Lane | MLS# 22118322
This single family home located at 5280 Burnivale Lane, Avon, IN 46123 is currently listed for sale with an asking price of $517,690. This property was built in 2026 and has 3 bedrooms and 3 full baths with 2550 sq. ft. Burnivale Lane is located in the Easton subdivision. Search Easton real estate on jaredmccormick.ikeyrealty.com today.