
BEDS3
BATHS2 full
SQUARE FEET1,648
MLS#22119031
STATUSPending
PROPERTY TYPEResidential - Single Family
SUBDIVISIONLake Forest
Property Description
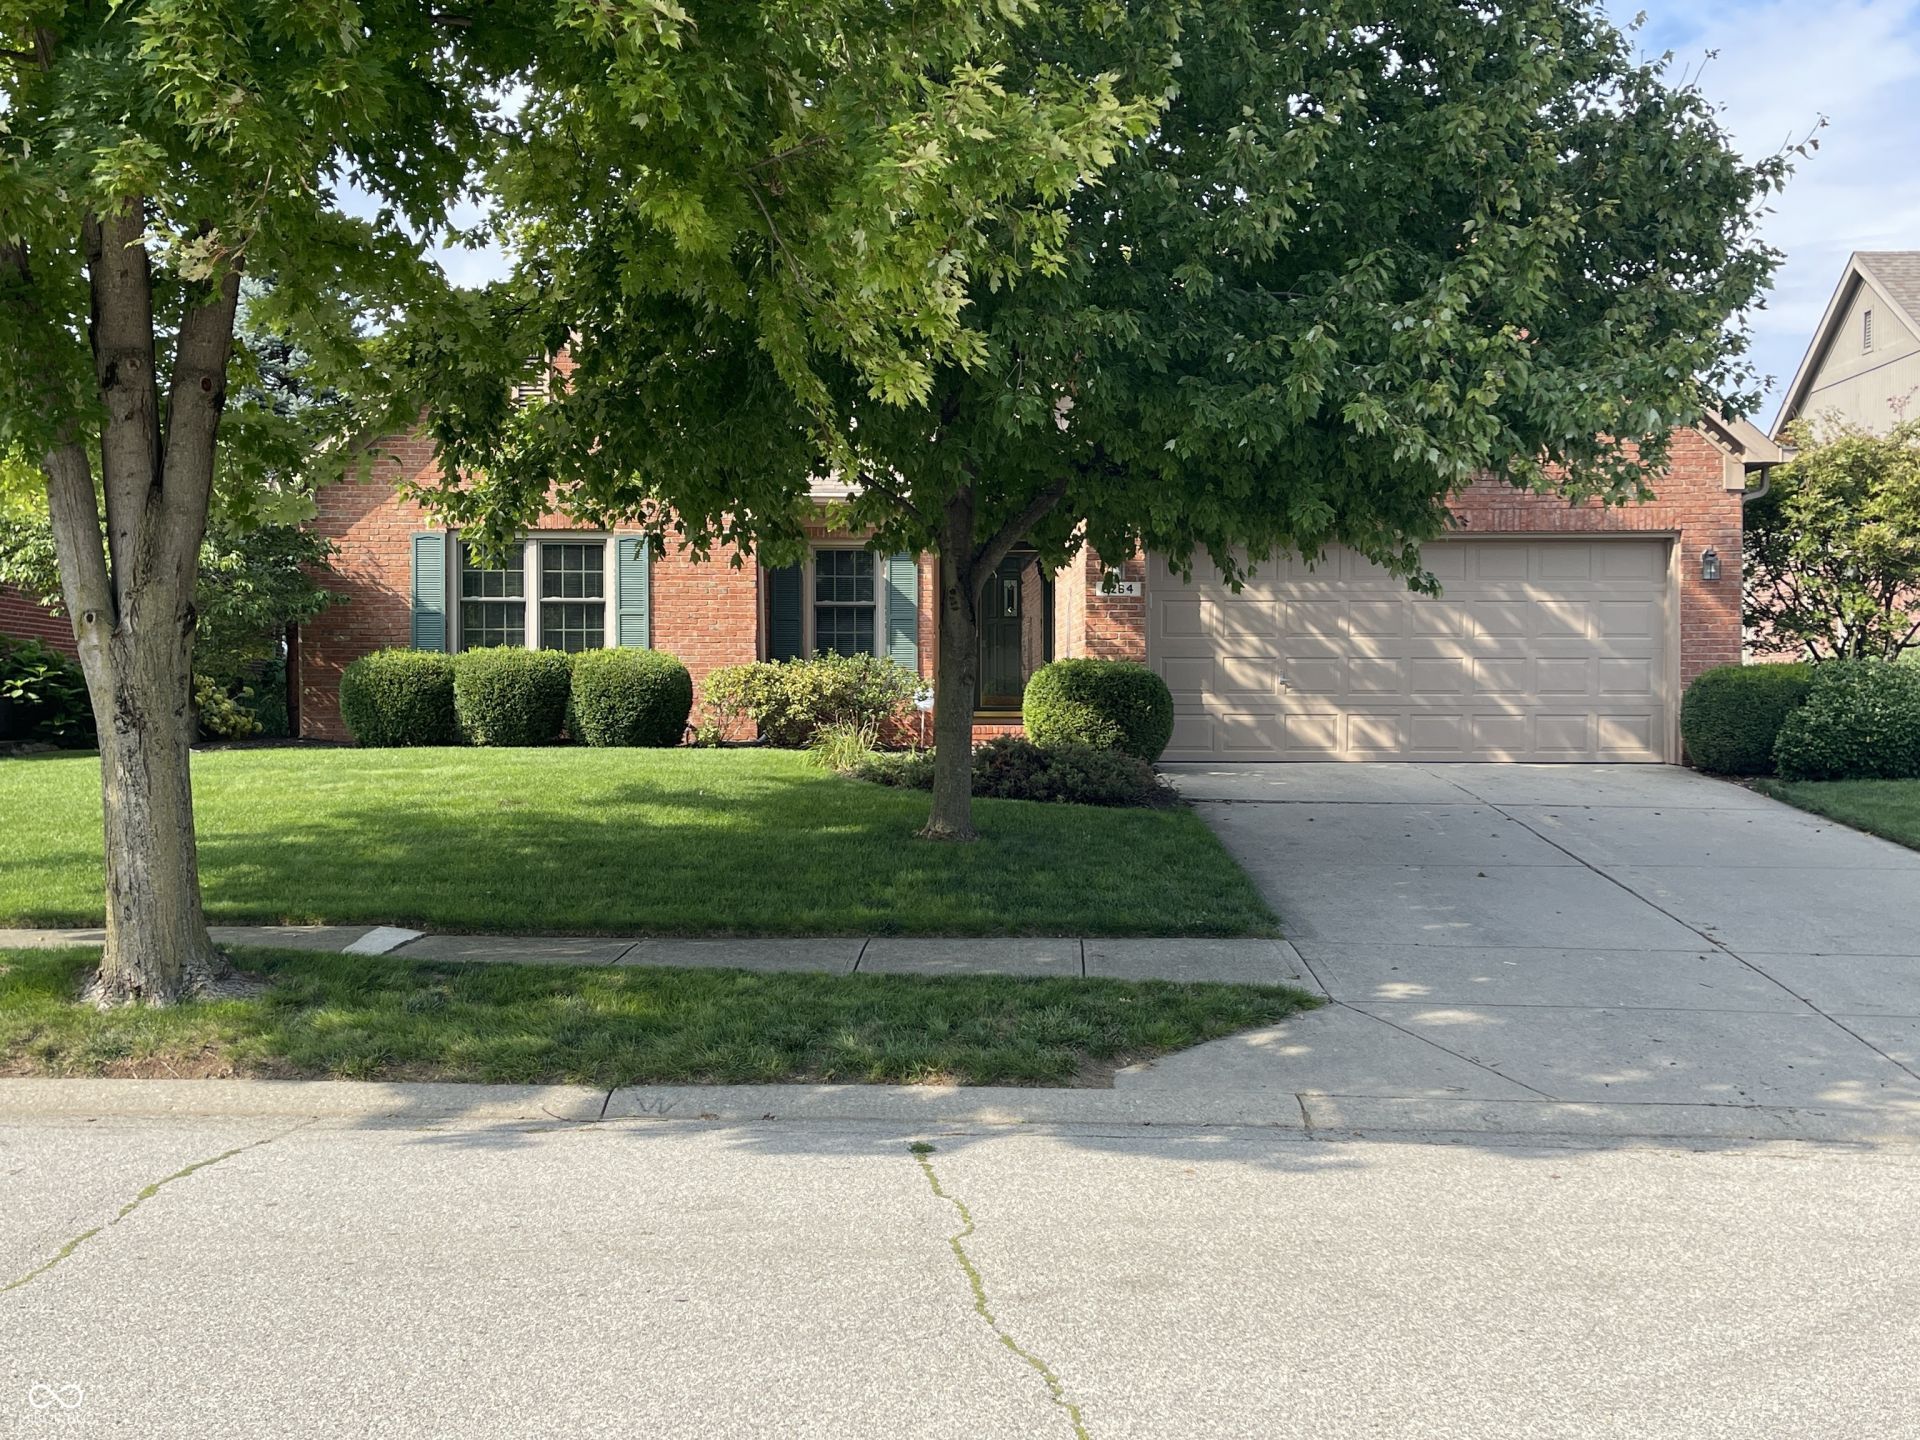
Welcome to 5264 Pursel LN, CARMEL, IN, a charming single-family residence built in 1995, offering 1648 square feet of comfortable living space directly on a large pond. This attractive ranch-style property is in great condition, promising a delightful and peaceful living experience from the moment you arrive. The heart of the home, the living room, provides a cozy ambiance with its inviting fireplace, perfect for gathering on cooler evenings. Indulge in the serene comfort of the bathroom, which features a luxurious jetted bathtub, a convenient double vanity, and a refreshing walk-in shower. Beyond the interiors, the property offers a generous 7841 square foot lot, on a large pond, providing ample outdoor space. Enjoy al fresco dining in the dedicated outdoor dining area or unwind on the large deck, ideal for entertaining or quiet relaxation. An attached garage adds to the convenience and functionality of this home. Discover how this thoughtfully designed property can elevate your everyday living. Bring your fishing pole.
Property Features
Property Type: Residential - Single Family
Cooling: Central Air
Fireplaces: 1
Garage: 2
Heating: Forced Air, Natural Gas
Home Style: Ranch
Lot Size: 0.18 Acres
Stories: 1.0
Taxes: $3,876
Year Built: 1995
Appliances
Microwave
Electric Oven
Water Heater
Washer
Refrigerator
Dryer
Gas Water Heater
Dishwasher
Feature Descriptions
Bath: 2(Full-Main)
Days on Site: 10
Eating Area: Breakfast Room, Formal Dining Room
Exterior: Brick
Fireplace: Living Room
Formal Dining: Yes
Foundation: Crawl Space
InteriorFeatures: Bath Sinks Double Main, Ceiling Vaulted, Walk-In Closet(s), Cathedral Ceiling(s)
Total Rooms: 8
Water: Public
Room Sizes
Dining Room: 11x10
Primary Bedroom: 18x11
Kitchen: 8x12
Bedroom 2: 9x9
Foyer: 8x6
Bedroom 3: 12x10
Breakfast Room: 9x9
Great Room: 28x12
Local Schools
High School: Carmel High School
Middle School: Clay Middle School
Elementary School: Woodbrook Elementary School
Listed By / Shown By
Listed By
Agency Name: Envoy Real Estate, LLC
Agency Phone: 317-645-4444
Shown By
Agent Name: Jared McCormick
Agent Phone: (317) 340-4636
Agency Title: Key Realty

Estimate Your Payment
Estimated Payment
$ 3,118.56 per month $2,657.02 Principal & Interest $323.00 Property Tax $138.54 Homeowner's Insurance
5264 Pursel Lane | MLS# 22119031
This single family home located at 5264 Pursel Lane, Carmel, IN 46033 is currently listed for sale with an asking price of $475,000. This property was built in 1995 and has 3 bedrooms and 2 full baths with 1648 sq. ft. Pursel Lane is located in the Lake Forest subdivision. Search Lake Forest real estate on jaredmccormick.ikeyrealty.com today.