
BEDS3
BATHS2 full
SQUARE FEET1,342
MLS#22095594
STATUSActive
PROPERTY TYPEResidential - Single Family
SUBDIVISIONIndigo Springs
Property Description
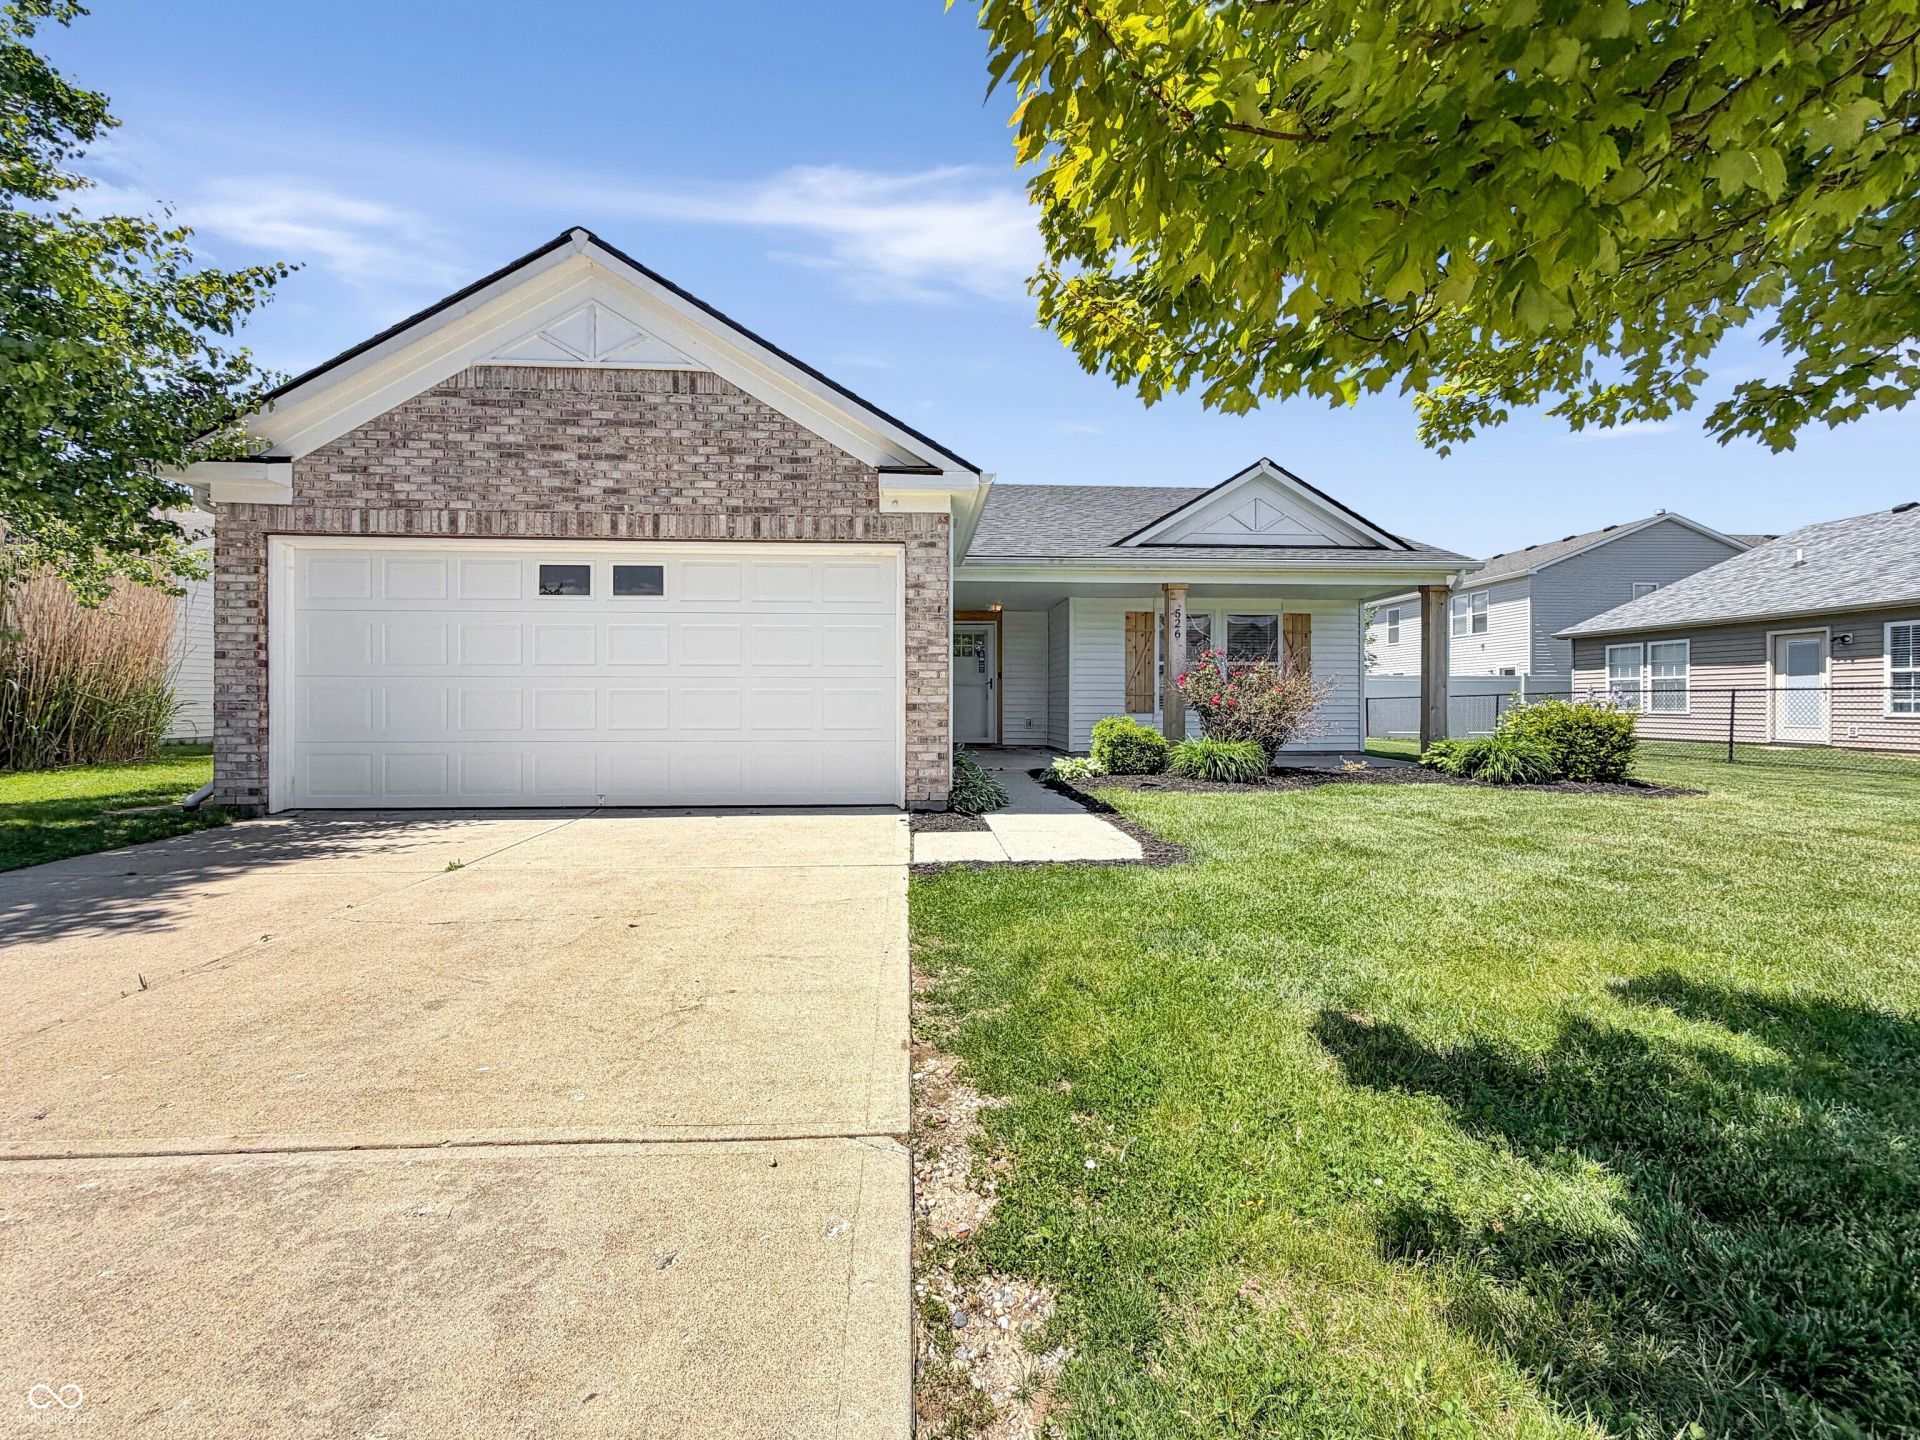
Welcome to 526 Bourneside Dr, recently enhanced with partial flooring replacement and fresh interior paint. The kitchen features an island, accent backsplash, and all stainless steel appliances, while the primary bedroom includes a walk-in closet. A patio extends the living space outdoors. This updated residence perfectly blends modern style and practical outdoor appeal. Included 100-Day Home Warranty with buyer activation
Upcoming Open Houses
Open House Friday August 21st, 9:00am - 7:00pm
Open House Saturday August 22nd, 9:00am - 7:00pm
Open House Sunday August 23rd, 9:00am - 7:00pm
Open House Monday August 24th, 9:00am - 7:00pm
Open House Tuesday August 25th, 9:00am - 7:00pm
Open House Wednesday August 26th, 9:00am - 7:00pm
Open House Thursday August 27th, 9:00am - 7:00pm
Open House Friday August 28th, 9:00am - 7:00pm
Property Features
Property Type: Residential - Single Family
Cooling: Other
Garage: 2
Heating: Forced Air
Home Style: Other
Lot Size: 0.17 Acres
Stories: 1.0
Taxes: $1,934
Year Built: 2008
Appliances
Microwave
Dishwasher
Electric Oven
Feature Descriptions
Bath: 2(Full-Main)
Days on Site: 128
Eating Area: Dining Combo/Great Room
Equipment: None
Exterior: Brick, Vinyl Siding
Foundation: Slab
InteriorFeatures: Walk-In Closet(s)
Total Rooms: 5
Water: Public
Room Sizes
Kitchen: 16x11
Primary Bedroom: 15x14
Bedroom 2: 12 x 12
Bedroom 3: 12 x 10
Local Schools
High School: Greenfield-Central High School
Middle School: Greenfield Central Junior High Sch
Elementary School: JB Stephens Elementary School
Listed By / Shown By
Listed By
Agency Name: Opendoor Brokerage LLC
Agency Phone: 480-462-5392
Shown By
Agent Name: Jared McCormick
Agent Phone: (317) 340-4636
Agency Title: Key Realty

Estimate Your Payment
Estimated Payment
$ 1,626.63 per month $1,392.84 Principal & Interest $161.17 Property Tax $72.63 Homeowner's Insurance
526 Bourneside Drive | MLS# 22095594
This single family home located at 526 Bourneside Drive, Greenfield, IN 46140 is currently listed for sale with an asking price of $249,000. This property was built in 2008 and has 3 bedrooms and 2 full baths with 1342 sq. ft. Bourneside Drive is located in the Indigo Springs subdivision. Search Indigo Springs real estate on jaredmccormick.ikeyrealty.com today.