
BEDS3
BATHS2 full
SQUARE FEET1,976
MLS#22116438
STATUSPending
PROPERTY TYPEResidential -
SUBDIVISIONNo Subdivision
Property Description
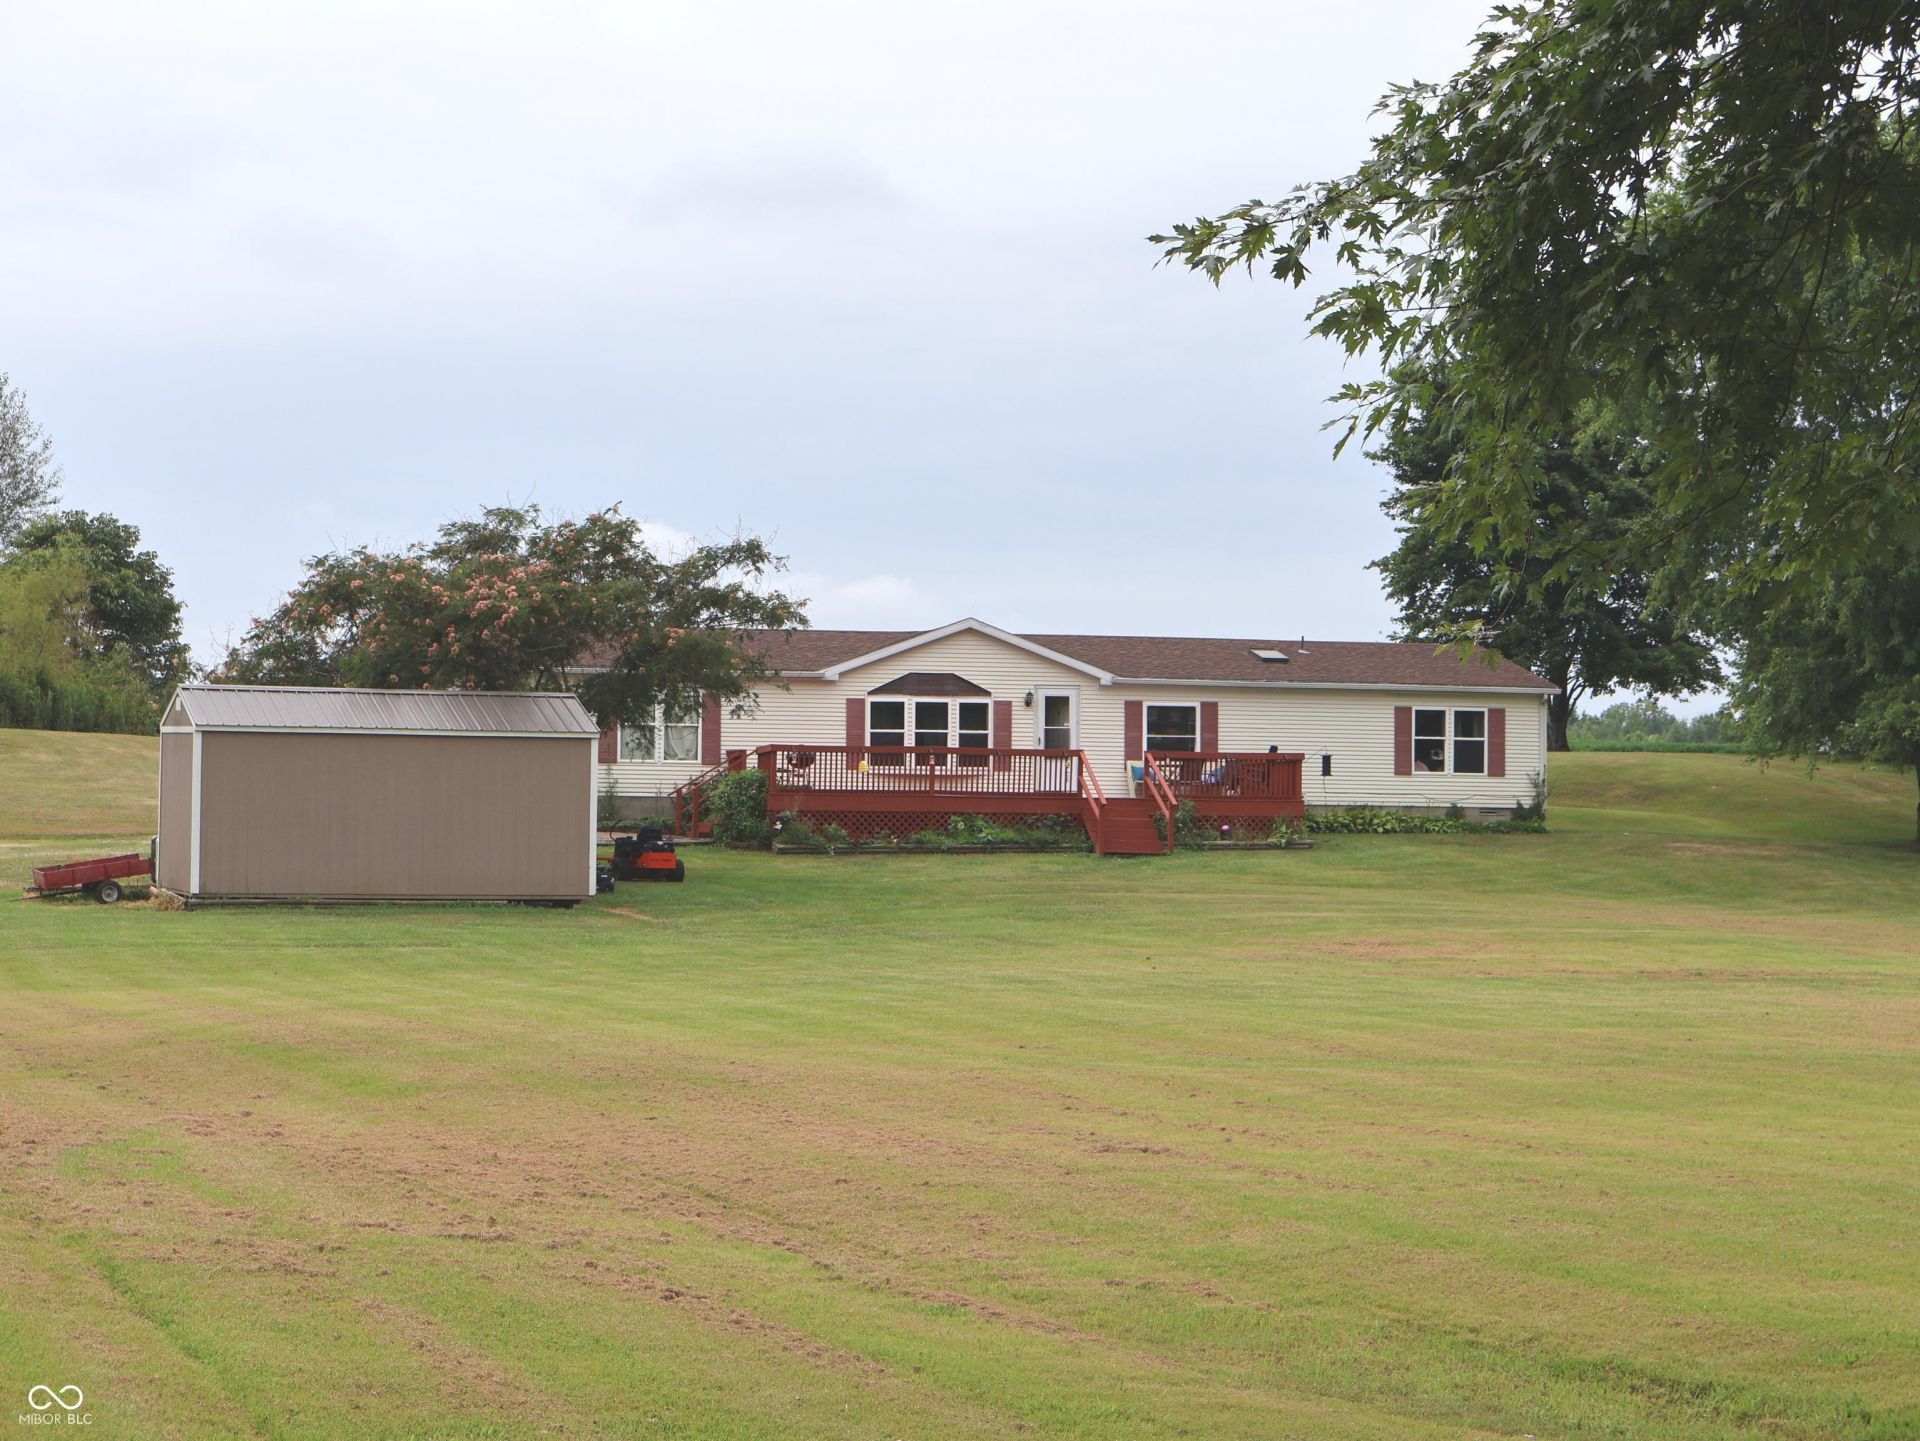
Escape to the country to land of your own! This 3 bed 2 bath manufactured home has plenty of space for all of your needs. Spend your days fishing in the private stocked pond, home to Bluegill, Redear, Bass, and Crappie,or unwind on the deck while taking in the peaceful surroundings. The added wall creates private quarters for the third bedroom, bathroom, and expansive family room, making the space ideal for guests or everyday living. The rest of the home is comfortable and ready to enjoy while you complete the second bedroom, which will require drywall and flooring, with your own finishing touches. A cozy hideaway room off the primary bedroom provides the perfect space for a home office, nursery, reading nook, or hobby room. Have peace of mind with a newer, 4yr old roof and 3 yr old water heater. HVAC new in 2017. All electric home! Vapor barrier in crawl space. Property is sold As-Is. Don't miss out on this opportunity to own your own private country retreat-schedule your showing today before it's gone!
Property Features
Property Type: Residential -
Cooling: Central Air
Heating: Electric, Heat Pump
Home Style: Ranch
Lot Size: 3.49 Acres
Stories: 1.0
Taxes: $334
Year Built: 2000
Appliances
Dishwasher
Electric Water Heater
Electric Oven
Range Hood
Refrigerator
Free-Standing Freezer
Feature Descriptions
Bath: 2(Full-Main)
Days on Site: 36
Eating Area: Dining Combo/Kitchen
Equipment: Satellite Dish, Smoke Alarm
Exterior: Vinyl Siding
ExteriorFeatures: Storage Shed
Foundation: Other
Outbuilding(s): Yes
Total Rooms: 7
Utility Options: Cable Available, Electricity Connected, Septic System, Water Connected
Water: Public
Room Sizes
Kitchen: 10 x 23
Family Room: 28 x 24
Laundry: 10.5 X 8.3
Primary Bedroom: 15.9 x 12.8
Bedroom 2: 11.5 x 12.9
Bedroom 3: 12.5 x 12.9
Living Room: 12.8 X 20
Local Schools
Middle School: Madison Consolidated Jr High Sch
Listed By / Shown By
Listed By
Agency Name: RE/MAX Professionals
Agency Phone: 812-522-8448
Shown By
Agent Name: Jared McCormick
Agent Phone: (317) 340-4636
Agency Title: Key Realty

Estimate Your Payment
Estimated Payment
$ 1,457.98 per month $1,359.27 Principal & Interest $27.83 Property Tax $70.88 Homeowner's Insurance
5259 W Foltz Road | MLS# 22116438
This home located at 5259 W Foltz Road, Dupont, IN 47231 is currently listed for sale with an asking price of $243,000. This property was built in 2000 and has 3 bedrooms and 2 full baths with 1976 sq. ft. W Foltz Road is located in the No Subdivision subdivision. Search No Subdivision real estate on jaredmccormick.ikeyrealty.com today.