
BEDS4
BATHS2 full 1 partial
SQUARE FEET2,214
MLS#22111294
STATUSPending
PROPERTY TYPEResidential - Single Family
SUBDIVISIONKeystone
Property Description
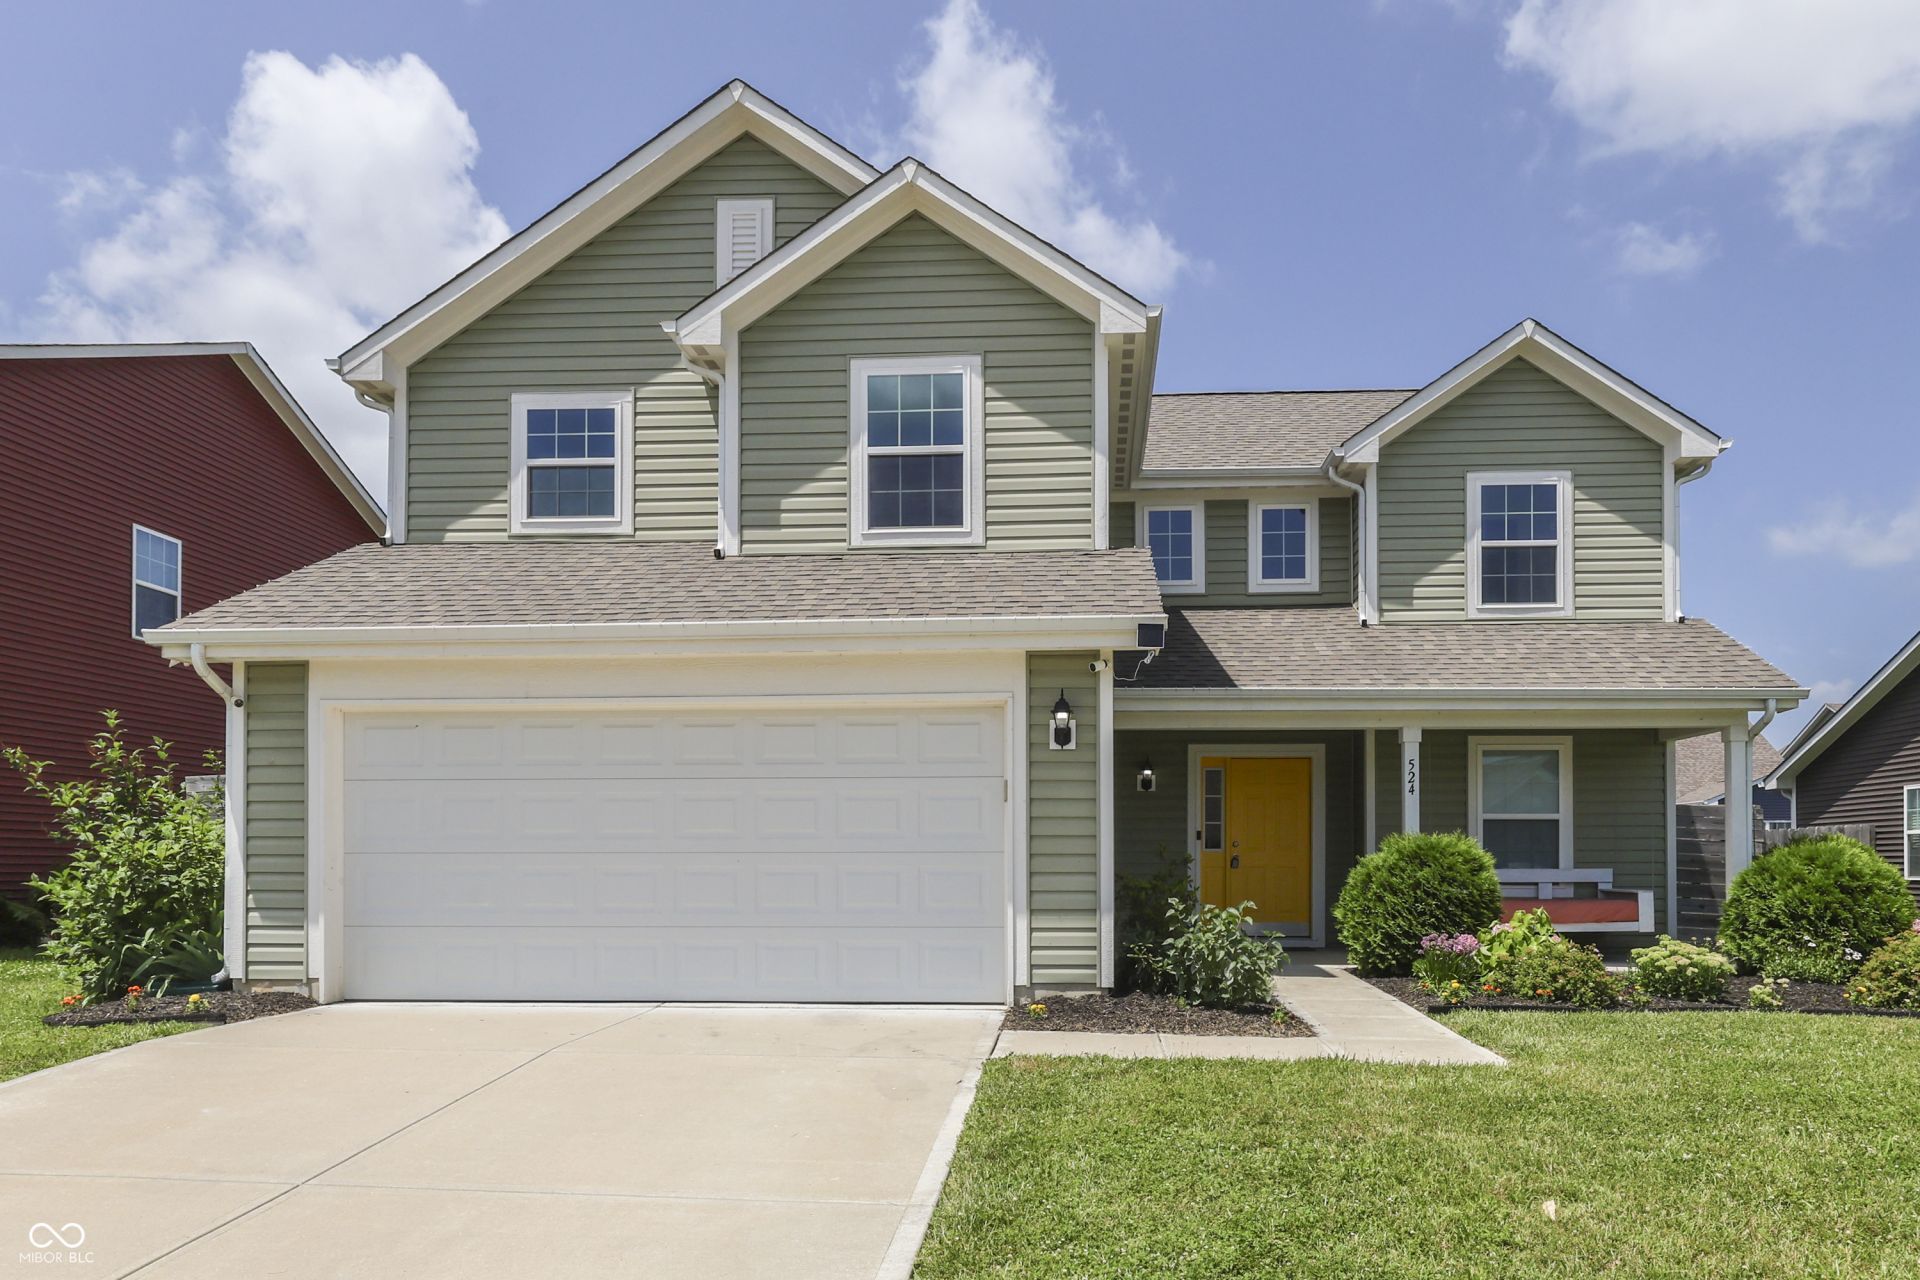
Beautiful 4-bedroom, 2.5-bath home in the desirable Keystone neighborhood! Built in 2019, this 2,214 sq. ft. home features an open floor plan with a spacious great room, fireplace, built-in shelving, dedicated office, and versatile loft. Enjoy outdoor living in the fully fenced backyard with a brand-new outdoor kitchen, established perennials, and fruit trees/plants. Relax on the inviting front porch swing or take advantage of the community pool. Home warranty included. Conveniently located near schools, shopping, dining, and easy access to Indianapolis.
Property Features
Property Type: Residential - Single Family
Cooling: Central Air
Fireplaces: 1
Garage: 2
Heating: Forced Air
Home Style: Traditional
Lot Size: 0.17 Acres
Stories: 2.0
Taxes: $2,372
Year Built: 2019
Appliances
Dishwasher
Disposal
Microwave
Electric Oven
Refrigerator
Electric Water Heater
Feature Descriptions
Bath: 2(Full-Upper), 1(Half-Main)
Days on Site: 52
Eating Area: Dining Combo/Great Room
Exterior: Vinyl Siding
ExteriorFeatures: Outdoor Kitchen
Fireplace: Electric, Great Room
Foundation: Slab
Garage/Parking Infromation: Finished Garage
InteriorFeatures: Built-in Features, High Ceilings, Walk-In Closet(s), Attic Access
Total Rooms: 9
Utility Options: Cable Available, Natural Gas Available
Water: Public
Room Sizes
Great Room: 25x16
Office: 10x10
Kitchen: 10x11
Laundry: 8x7
Primary Bedroom: 18x12
Bedroom 2: 10x11
Bedroom 3: 12x10
Bedroom 4: 10x10
Loft: 16x10
Local Schools
High School: Greenfield-Central High School
Middle School: Greenfield Central Junior High Sch
Elementary School: JB Stephens Elementary School
Listed By / Shown By
Listed By
Agency Name: Keller Williams Indy Metro Partners
Agency Phone: 317-967-2346
Shown By
Agent Name: Jared McCormick
Agent Phone: (317) 340-4636
Agency Title: Key Realty

Estimate Your Payment
Estimated Payment
$ 2,016.25 per month $1,728.46 Principal & Interest $197.67 Property Tax $90.13 Homeowner's Insurance
524 Haywood Drive | MLS# 22111294
This single family home located at 524 Haywood Drive, Greenfield, IN 46140 is currently listed for sale with an asking price of $309,000. This property was built in 2019 and has 4 bedrooms and 2 full and 1 partial baths with 2214 sq. ft. Haywood Drive is located in the Keystone subdivision. Search Keystone real estate on jaredmccormick.ikeyrealty.com today.