
BEDS3
BATHS2 full 1 partial
SQUARE FEET1,966
MLS#22119511
STATUSPending
PROPERTY TYPEResidential - Single Family
SUBDIVISIONPebble Run
Property Description
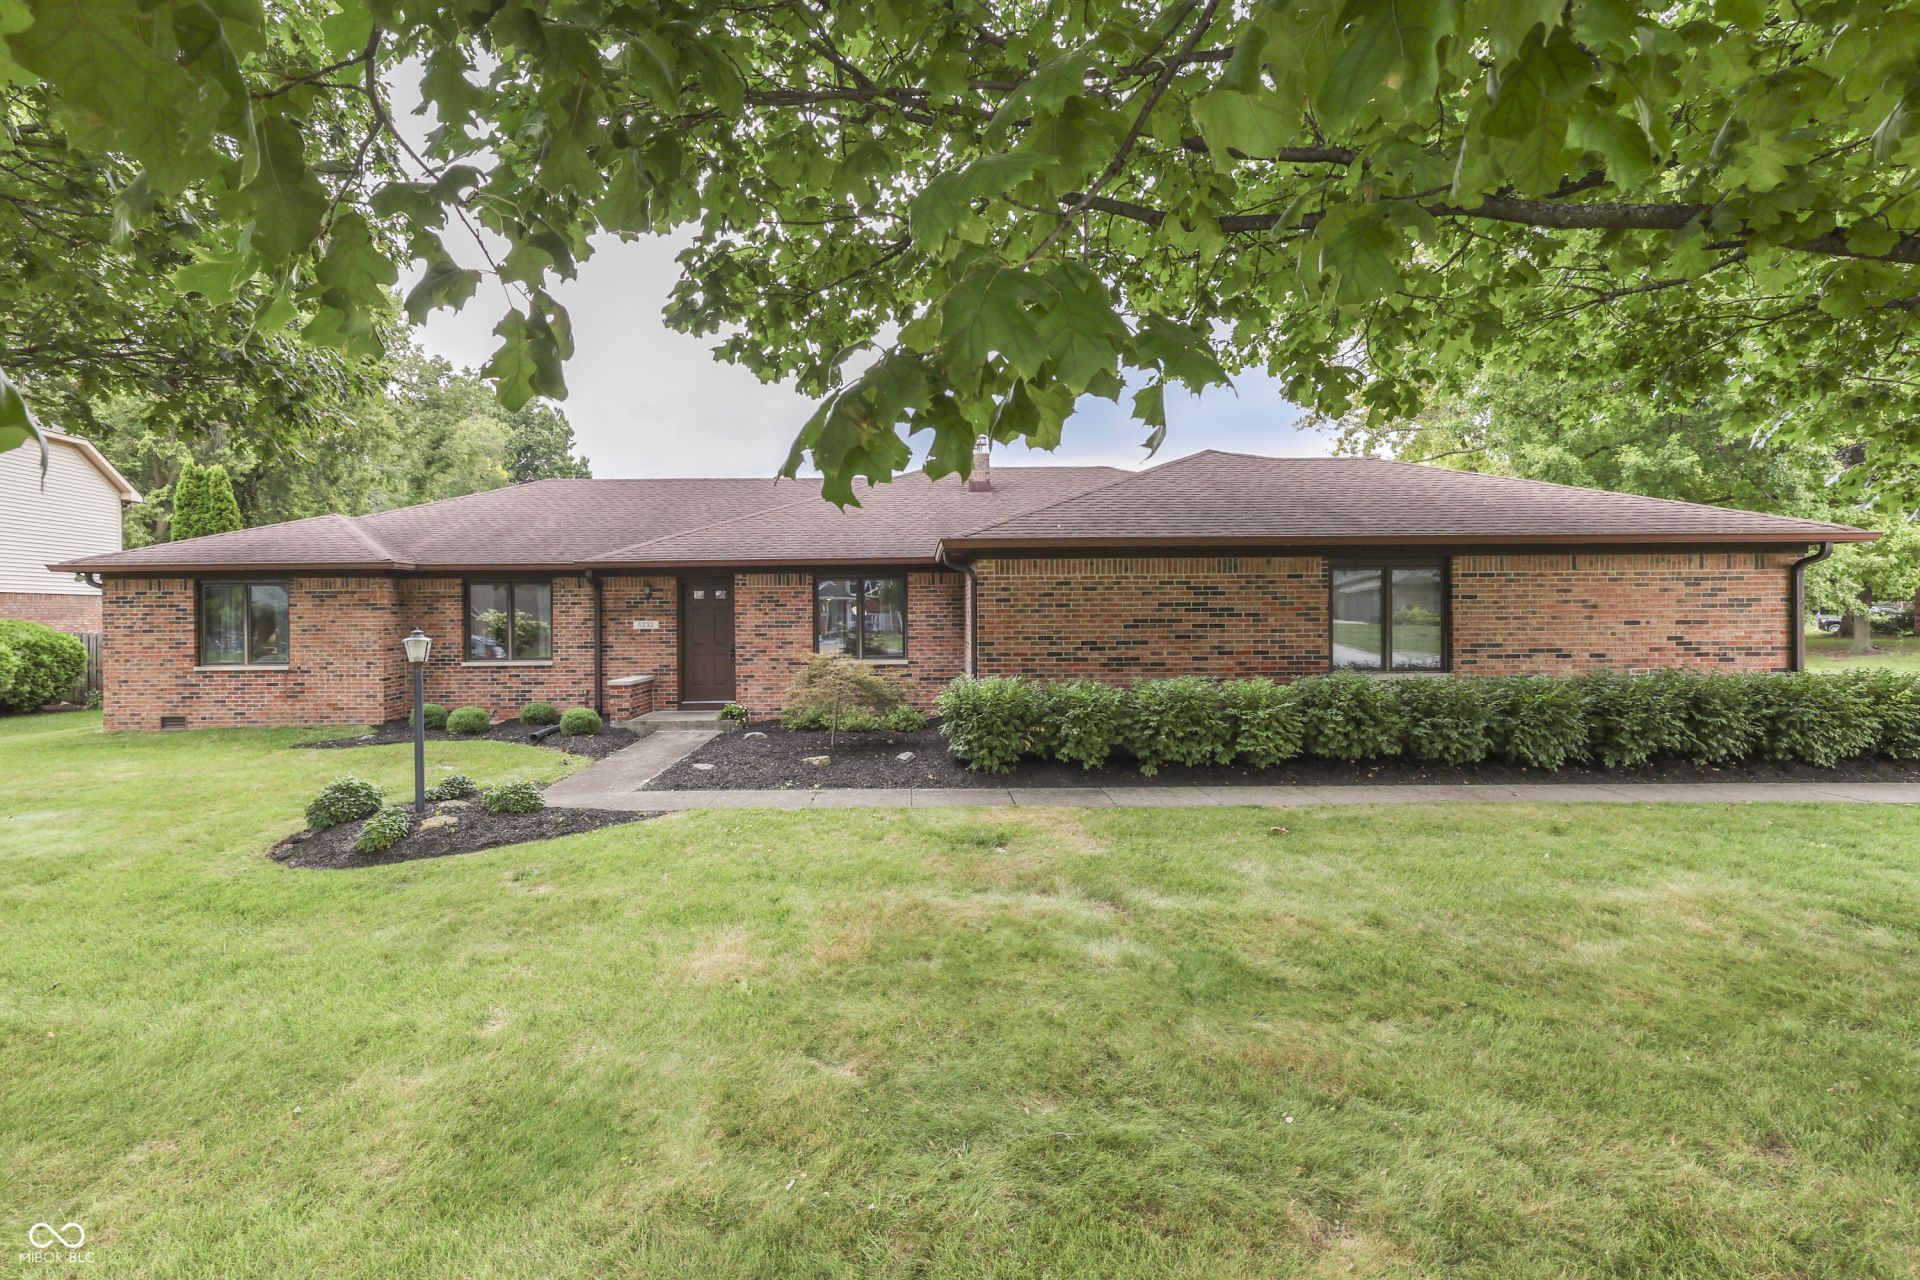
Welcome home to this beautiful and spacious 3-bedroom, 2.5-bath brick ranch in Pebble Run, located in Center Grove School District with no HOA! Situated on a desirable corner lot, this home offers a comfortable single-level layout with generous living spaces throughout. The spacious living room features vaulted ceilings with exposed wood beams and a wood-burning brick fireplace, creating a warm and inviting focal point. The large kitchen offers an abundance of cabinetry and counter space, a breakfast bar, and an adjoining breakfast room for casual dining. A separate formal dining room provides additional space for entertaining and gatherings. The spacious primary bathroom features a walk-in closet and private bath with dual sinks and a walk-in shower. Two additional bedrooms provide plenty of flexibility, with one also featuring a walk-in closet. Additional highlights include updated Pulte windows and an impressive 792-square-foot oversized, side-load garage offering exceptional space for vehicles, storage, hobbies, and more. Outside, mature trees, established landscaping, and a covered concrete patio create an inviting setting to relax and enjoy the outdoors. Enjoy a convenient Greenwood location close to shopping, dining, parks, and everyday amenities, with easy access to major roadways-all within the Center Grove School District.
Property Features
Property Type: Residential - Single Family
Cooling: Central Air
Fireplaces: 1
Garage: 2
Heating: Forced Air, Natural Gas
Home Style: Traditional
Lot Size: 0.28 Acres
Stories: 1.0
Taxes: $2,756
Year Built: 1987
Appliances
Dishwasher
Disposal
Gas Water Heater
Electric Oven
Range Hood
Refrigerator
Water Softener Owned
Feature Descriptions
Bath: 2(Full-Main), 1(Half-Main)
Days on Site: 9
Eating Area: Breakfast Room, Formal Dining Room
Exterior: Brick
Fireplace: Wood Burning
Formal Dining: Yes
Foundation: Block
InteriorFeatures: Wood Work Stained
Total Rooms: 8
Water: Public
Room Sizes
Kitchen: 17x09
Living Room: 19x19
Dining Room: 13x12
Primary Bedroom: 15x14
Bedroom 2: 13x13
Bedroom 3: 12x11
Breakfast Room: 11x11
Laundry: 11x07
Listed By / Shown By
Listed By
Agency Name: DAVID BRENTON'S TEAM
Agency Phone: 317-882-7210
Shown By
Agent Name: Jared McCormick
Agent Phone: (317) 340-4636
Agency Title: Key Realty

Estimate Your Payment
Estimated Payment
$ 2,289.55 per month $1,957.80 Principal & Interest $229.67 Property Tax $102.08 Homeowner's Insurance
5232 Lacy Place | MLS# 22119511
This single family home located at 5232 Lacy Place, Greenwood, IN 46142 is currently listed for sale with an asking price of $350,000. This property was built in 1987 and has 3 bedrooms and 2 full and 1 partial baths with 1966 sq. ft. Lacy Place is located in the Pebble Run subdivision. Search Pebble Run real estate on jaredmccormick.ikeyrealty.com today.