
BEDS3
BATHS1 full
SQUARE FEET1,118
MLS#22116988
STATUSActive
PROPERTY TYPEResidential - Single Family
SUBDIVISIONPickerings
Property Description
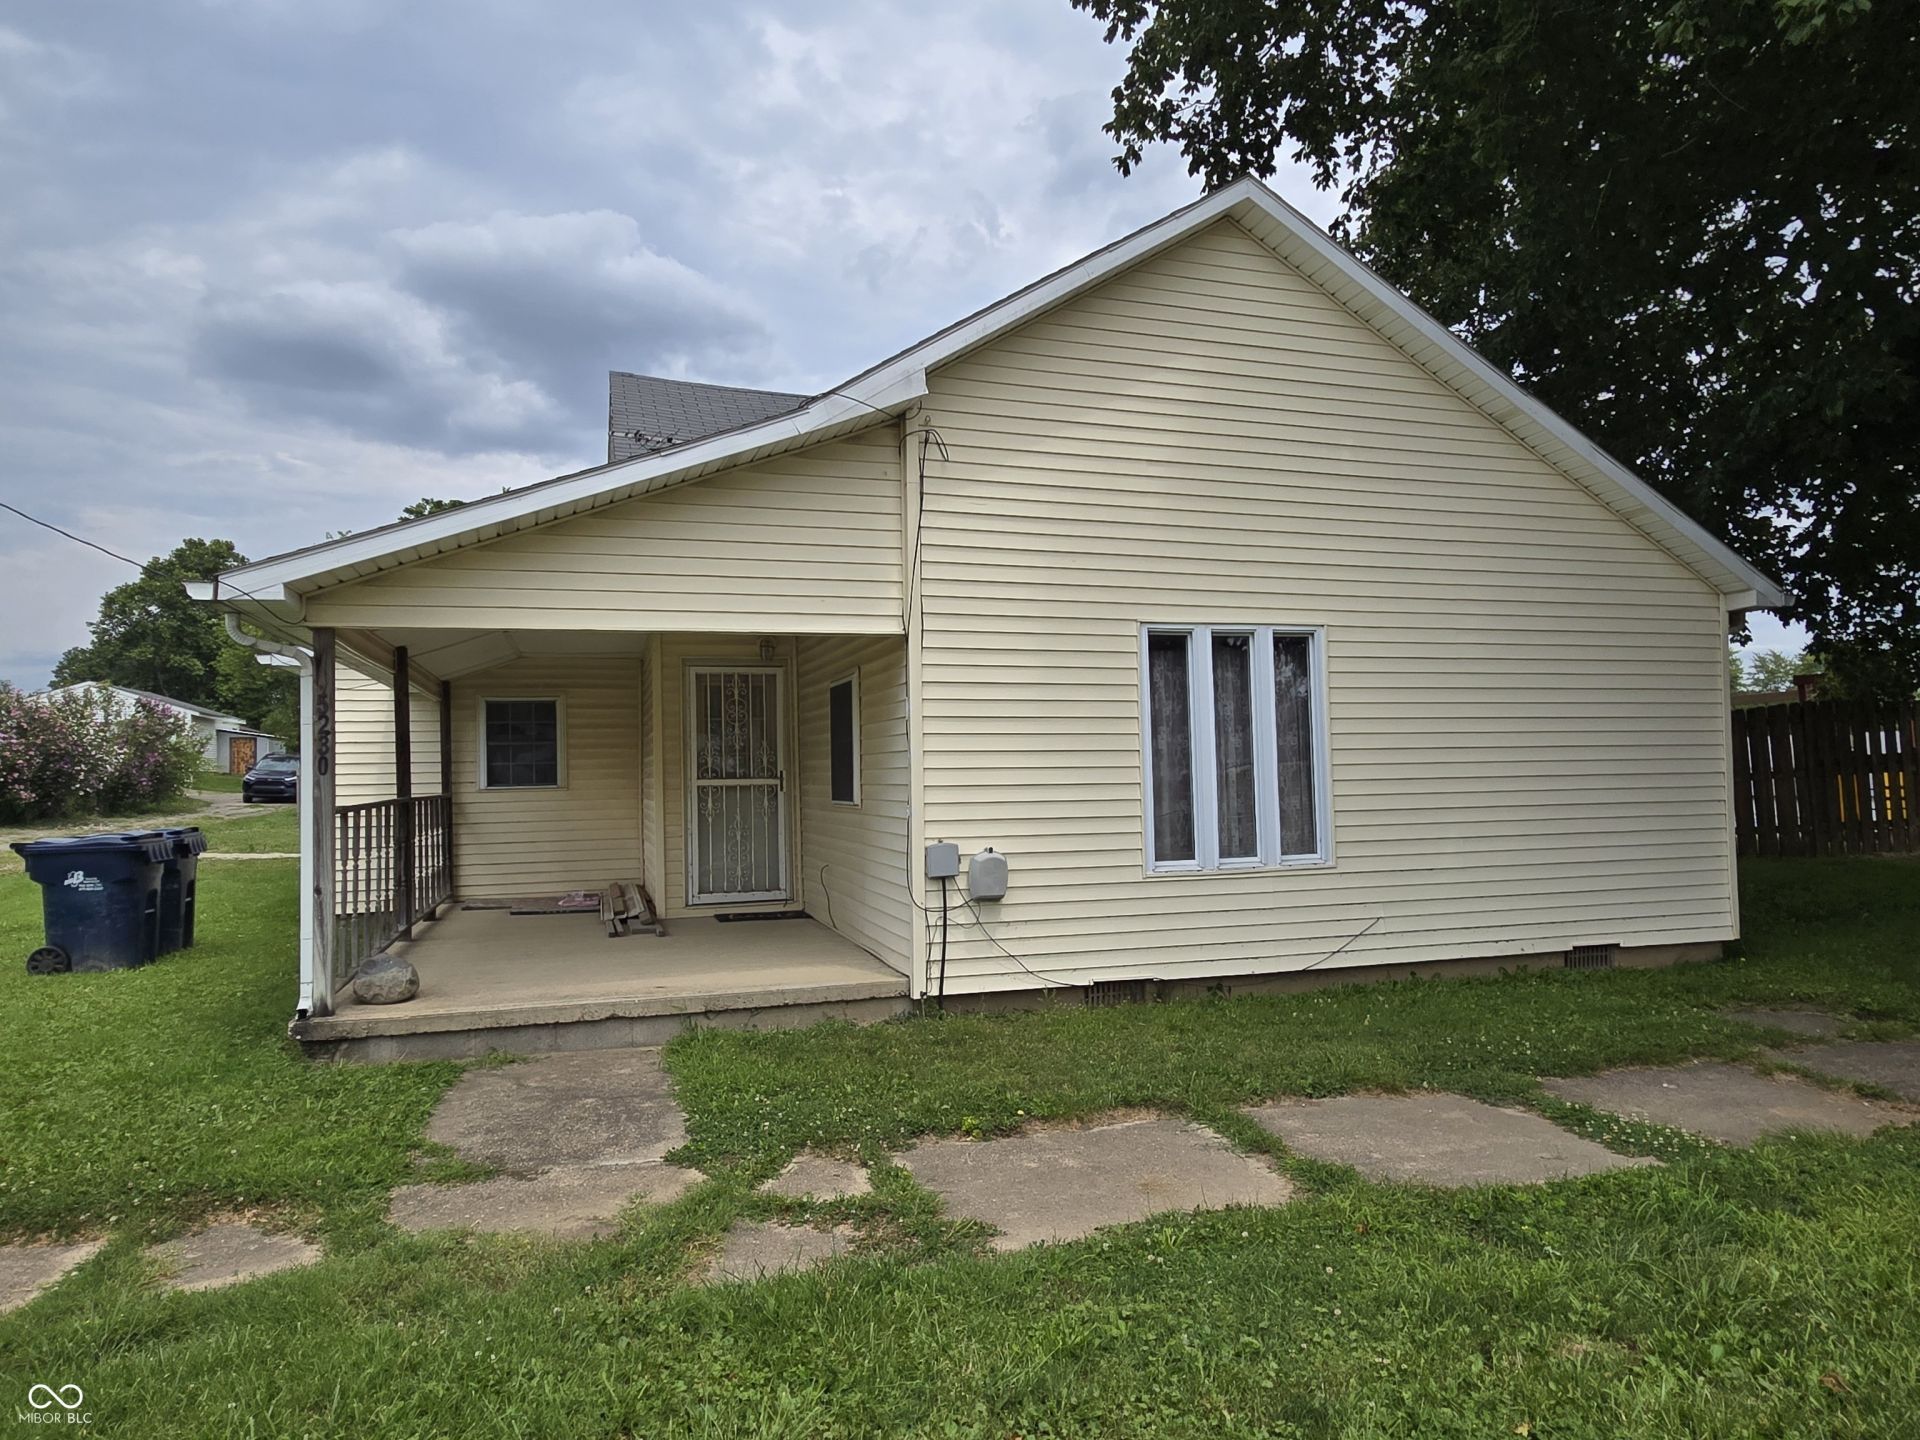
Opportunity awaits with this spacious country property offering room to grow, update, and make it your own! Situated on a large lot, this home features a covered front porch, mature shade trees, a detached storage shed, and plenty of outdoor space for gardening, recreation, or future improvements. The home offers a functional floor plan with generously sized living spaces, a large kitchen and dining area ready for your personal finishing touches, and a spacious utility/mud room with additional storage. Recent mechanical updates provide added value, including a Trane high-efficiency furnace and central air conditioning, a 200-amp electrical service, and an electric water heater installed in 2016. The property is serviced by a private well and includes a water softener system. Whether you're looking for a primary residence to customize, an investment opportunity, or a property with room to expand, this home offers endless potential in a peaceful setting. Property is being sold As-Is.
Property Features
Property Type: Residential - Single Family
Cooling: Central Air
Fuel Type: Propane
Heating: Forced Air
Home Style: Ranch
Lot Size: 0.21 Acres
Stories: 1.0
Taxes: $324
Year Built: 1870
Appliances
Electric Water Heater
Feature Descriptions
Bath: 1(Full-Main)
Days on Site: 22
Eating Area: Dining Combo/Kitchen
Exterior: Vinyl Siding
ExteriorFeatures: Storage Shed
Foundation: Crawl Space
InteriorFeatures: Attic Access, Entrance Foyer, Paddle Fan, Eat-in Kitchen
Outbuilding(s): Yes
Total Rooms: 5
Utility Options: Electricity Connected, Septic System
Water: Well, Private
Room Sizes
Living Room: 24x13
Kitchen: 16x10
Primary Bedroom: 14x11
Bedroom 2: 10x11
Bedroom 3: 9x12
Local Schools
High School: Shenandoah High School
Middle School: Shenandoah Middle School
Elementary School: Shenandoah Elementary School
Listed By / Shown By
Listed By
Agency Name: eXp Realty, LLC
Agency Phone: 317-969-5044
Shown By
Agent Name: Jared McCormick
Agent Phone: (317) 340-4636
Agency Title: Key Realty

Estimate Your Payment
Estimated Payment
$ 586.11 per month $531.40 Principal & Interest $27.00 Property Tax $27.71 Homeowner's Insurance
5230 W State Road 38 | MLS# 22116988
This single family home located at 5230 W State Road 38 , New Castle, IN 47362 is currently listed for sale with an asking price of $95,000. This property was built in 1870 and has 3 bedrooms and 1 full baths with 1118 sq. ft. W State Road 38 is located in the Pickerings subdivision. Search Pickerings real estate on jaredmccormick.ikeyrealty.com today.