
BEDS3
BATHS1 full
SQUARE FEET1,248
MLS#22110512
STATUSActive
PROPERTY TYPEResidential - Single Family
SUBDIVISIONNo Subdivision
Property Description
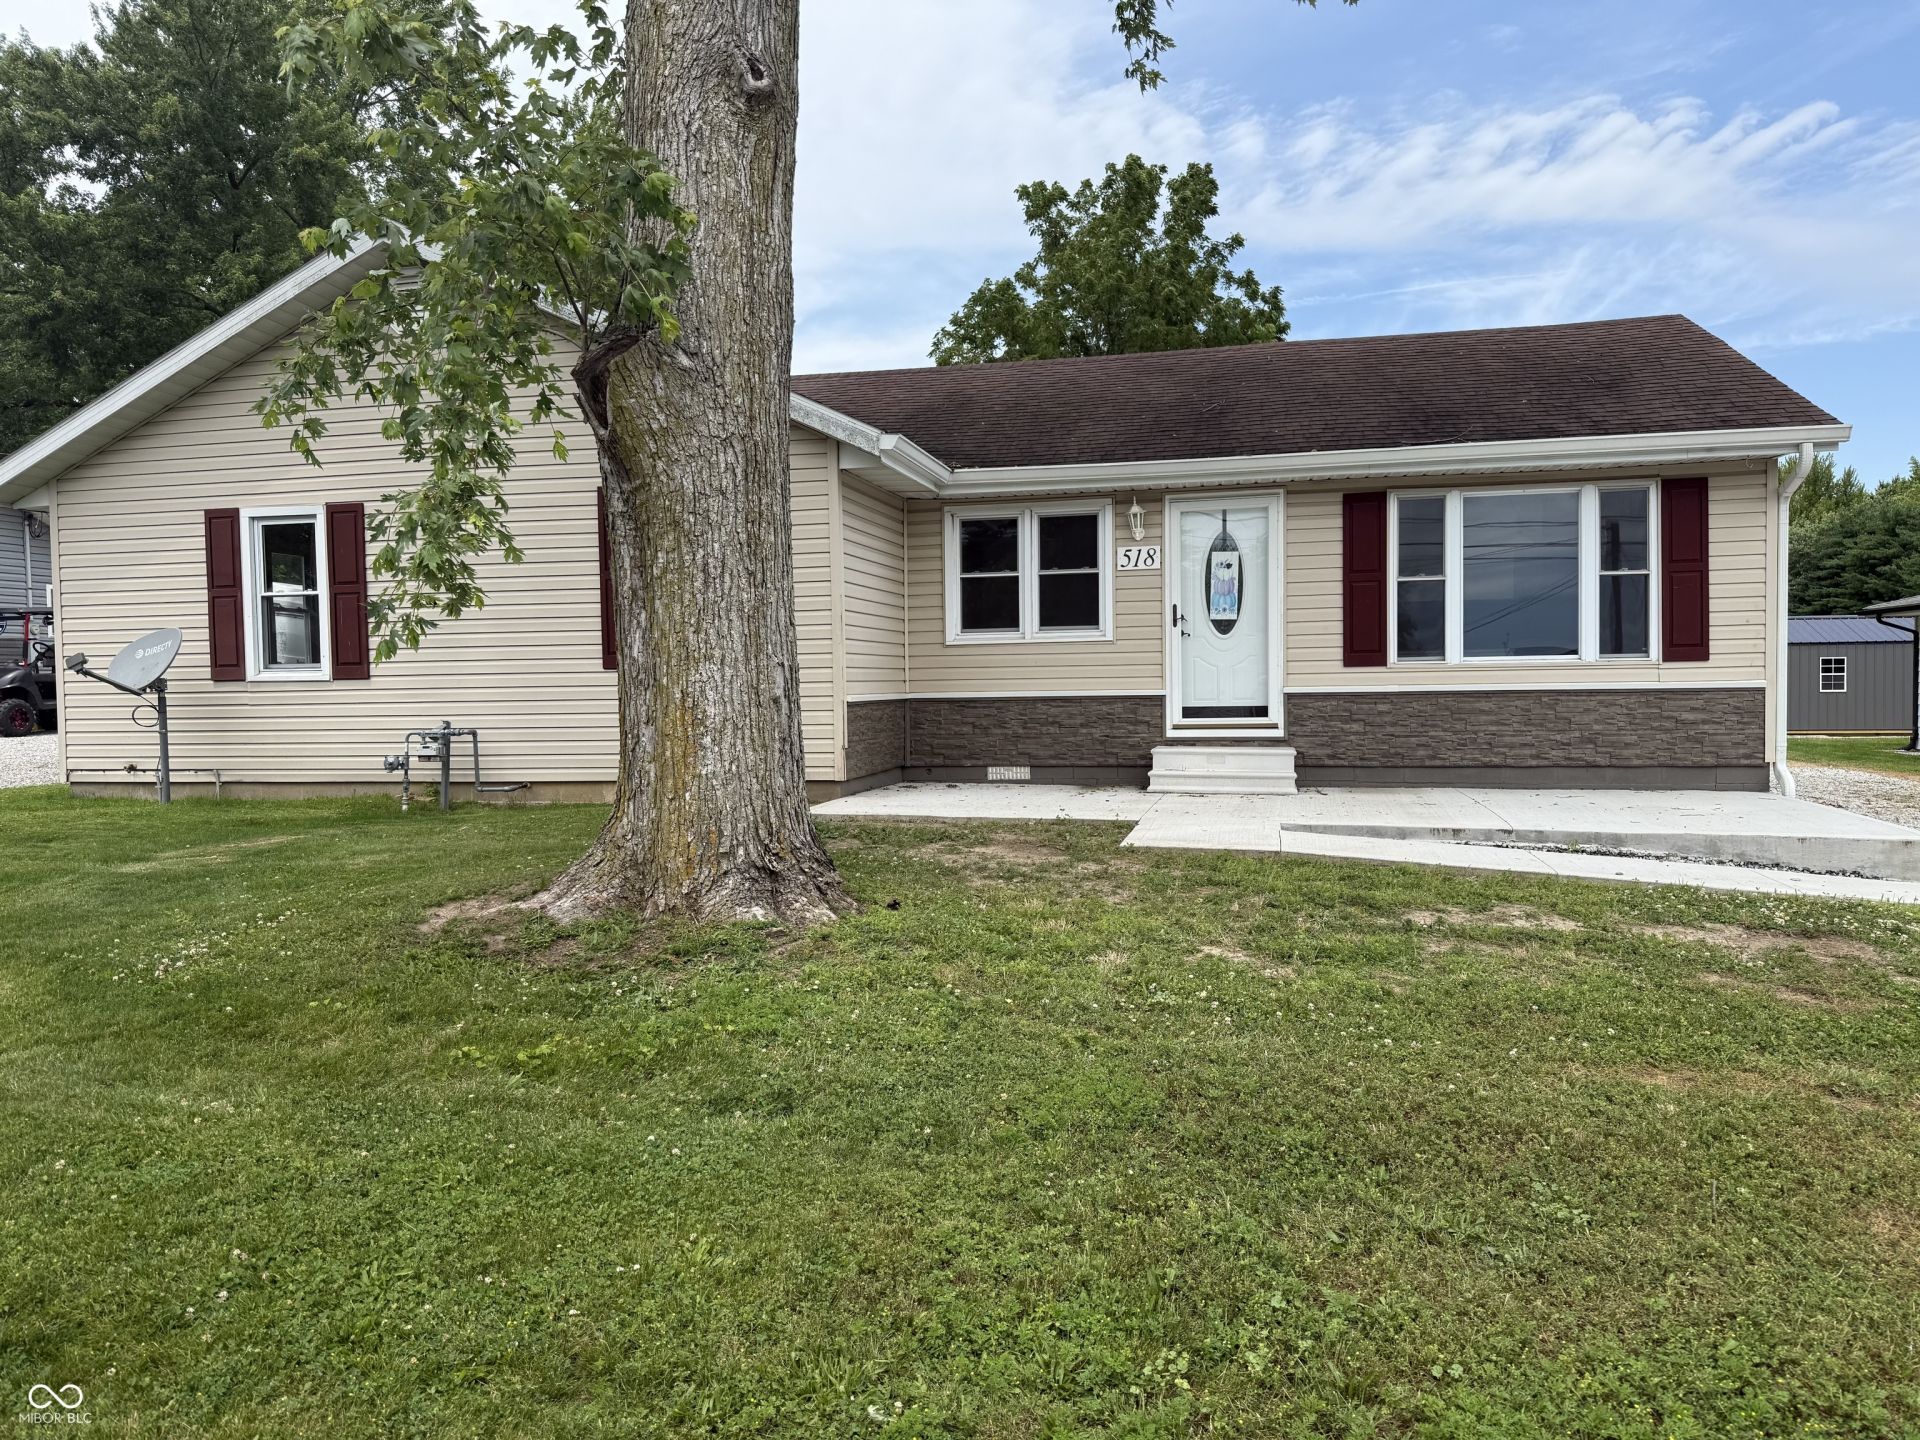
Take a look at this beautifully updated 3-bedroom, 1-bath home that combines modern updates with everyday comfort! From the moment you arrive, you'll appreciate the new concrete front porch, attractive vinyl siding, and spacious yard perfect for outdoor enjoyment. Step inside to find fresh paint and new flooring throughout, creating a bright and welcoming atmosphere. The updated kitchen is a standout feature, offering beautiful white cabinetry from Spiceland Wood Products with soft-close drawers, along with a range and dishwasher that remain with the home. The updated bathroom adds to the home's fresh appeal, while the new furnace and central air provide year-round comfort and peace of mind.
Property Features
Property Type: Residential - Single Family
Cooling: Central Air
Garage: 2
Heating: Forced Air, Natural Gas
Home Style: Ranch
Lot Size: 0.23 Acres
Stories: 1.0
Taxes: $1,002
Year Built: 1955
Appliances
Dishwasher
Electric Oven
Feature Descriptions
Bath: 1(Full-Main)
Days on Site: 57
Eating Area: Formal Dining Room
Exterior: Vinyl Siding
ExteriorFeatures: Not Applicable
Formal Dining: Yes
Foundation: Block
InteriorFeatures: Paddle Fan
Total Rooms: 6
Water: Public
Room Sizes
Living Room: 23x12
Dining Room: 11x11
Kitchen: 12x11
Laundry: 6x12
Primary Bedroom: 14x11
Bedroom 2: 12x12
Bedroom 3: 11x11
Listed By / Shown By
Listed By
Agency Name: Legacy Real Estate Partners
Agency Phone: 765-545-3195
Shown By
Agent Name: Jared McCormick
Agent Phone: (317) 340-4636
Agency Title: Key Realty

Estimate Your Payment
Estimated Payment
$ 1,548.96 per month $1,392.84 Principal & Interest $83.50 Property Tax $72.63 Homeowner's Insurance
518 Linden Drive | MLS# 22110512
This single family home located at 518 Linden Drive, Spiceland, IN 47385 is currently listed for sale with an asking price of $249,000. This property was built in 1955 and has 3 bedrooms and 1 full baths with 1248 sq. ft. Linden Drive is located in the No Subdivision subdivision. Search No Subdivision real estate on jaredmccormick.ikeyrealty.com today.