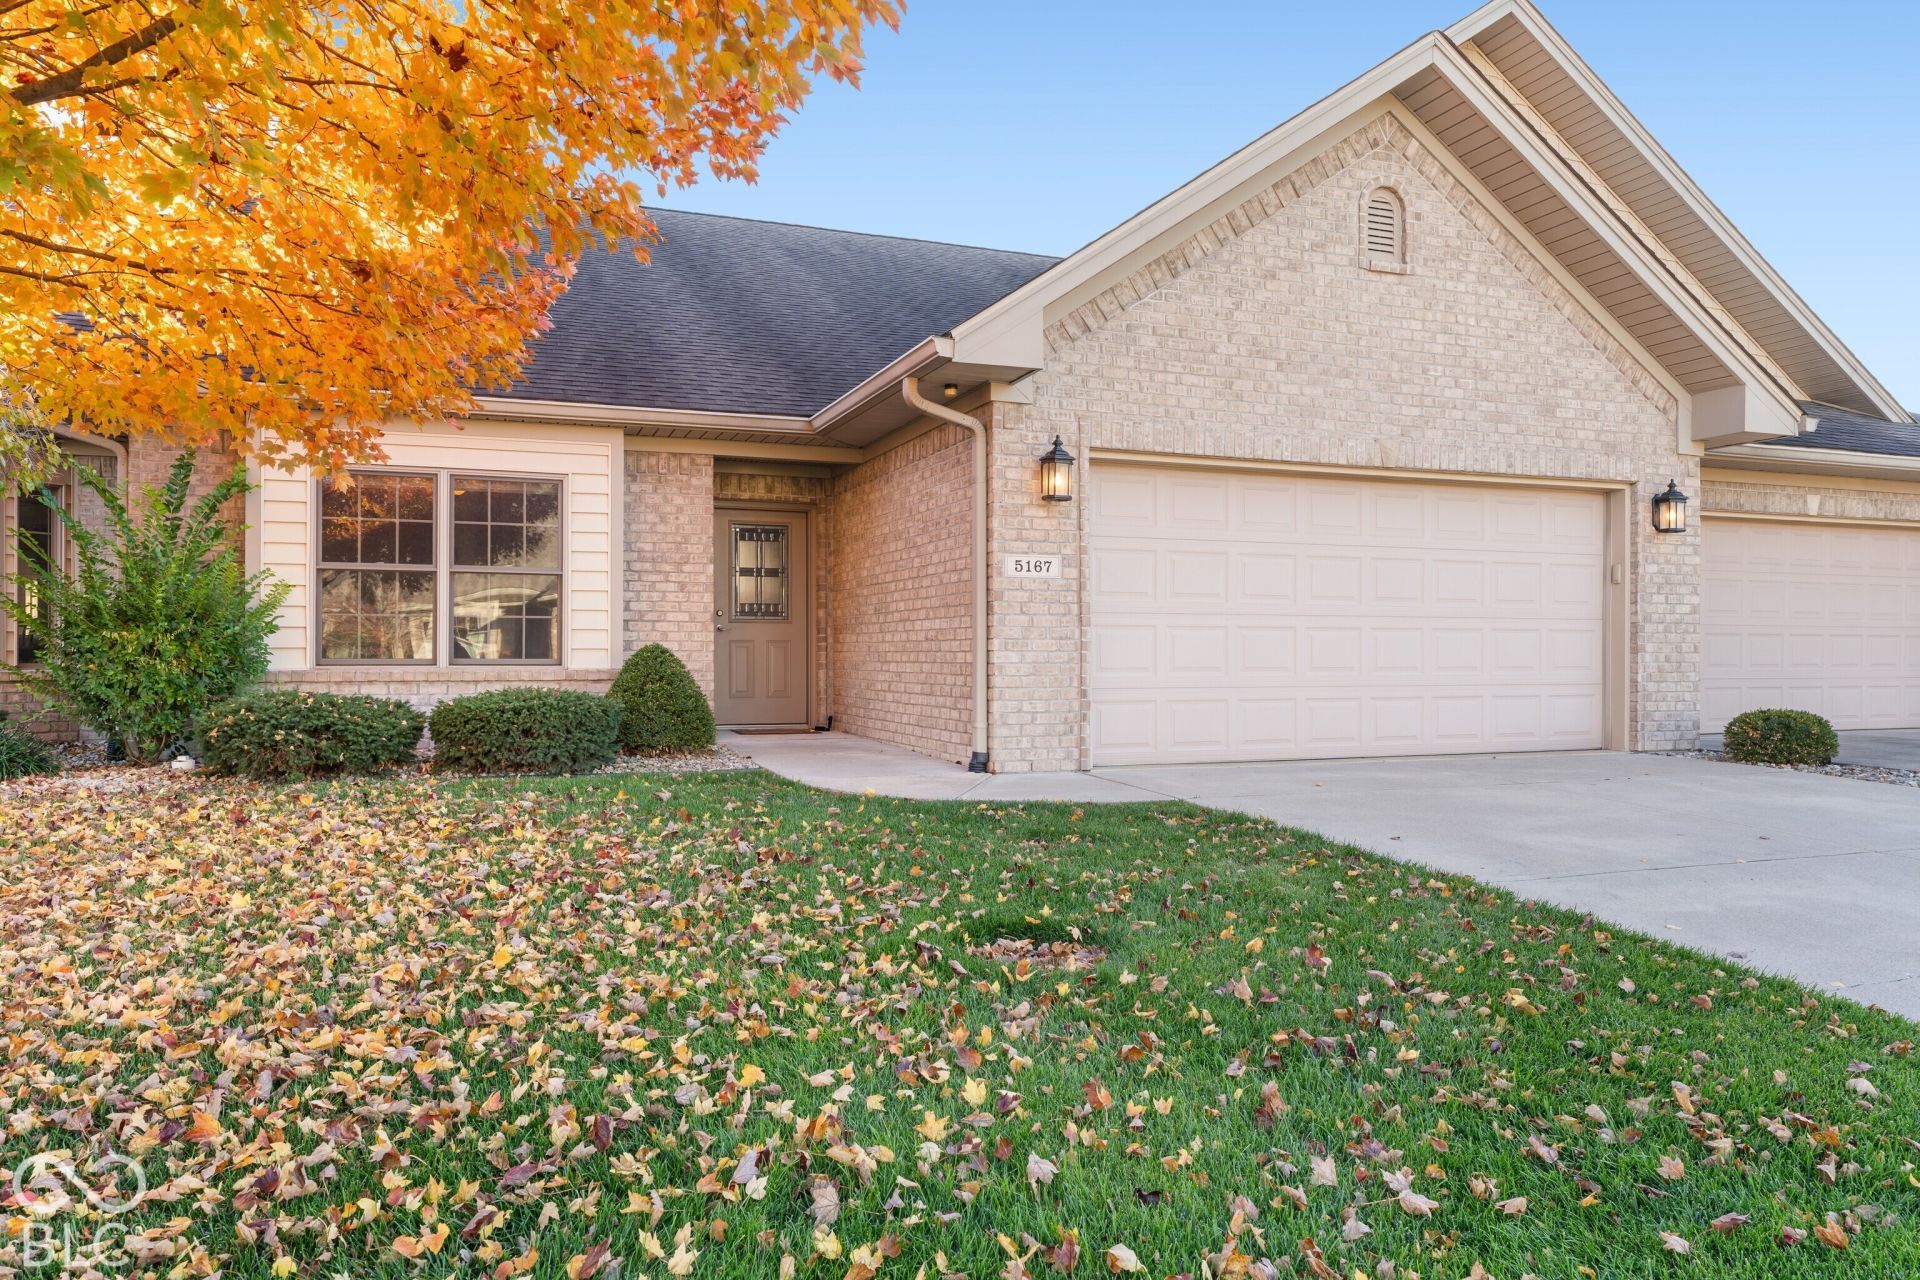

BEDS2
BATHS2 full
SQUARE FEET1,928
MLS#22136688
STATUSActive
PROPERTY TYPEResidential - Single Family
SUBDIVISIONVillas Of Stonecrest
SCHOOLBartholomew Con School Corp
Property Description
You'll enjoy this immaculate villa on the pond with numerous upgrades! *Open and spacious living room with beautiful engineered hardwood flooring *Formal dining room *Kitchen features custom cabinets, pantry with pull-out drawers, breakfast bar, tile backsplash and solid surface counters *Large master bedroom suite has an abundance of natural light and features master bathroom with heated floor, double sink vanity, walk-in shower and huge walk-in closet *Sunporch has tile floor and great views of the pond *Large laundry room with newer washer & dryer, cabinets and laundry sink *Quality features include energy efficient Thermopane windows, Amana high-efficiency furnace, built-in speakers & security system *Enjoy Carefree living and all of the amenities The Villas of Stonecrest has to offer!
Property Features
Property Type: Residential - Single Family
Cooling: Central Air
Garage: 2
Heating: Forced Air, Natural Gas
Home Style: Ranch
Lot Size: 0.10 Acres
Stories: 1.0
Taxes: $3,136
Year Built: 2009
Appliances
Dishwasher
Dryer
Disposal
Microwave
Electric Oven
Refrigerator
Washer
Water Softener Owned
Feature Descriptions
Bath: 2(Full-Main)
Days on Site: 4
Eating Area: Formal Dining Room
Equipment: Smoke Alarm
Exterior: Brick
Formal Dining: Yes
Foundation: Slab
InteriorFeatures: Breakfast Bar, High Ceilings, Entrance Foyer, Paddle Fan, Pantry, Walk-In Closet(s), Wood Work Painted
Total Rooms: 6
Water: Public
Room Sizes
Dining Room: 12x14
Kitchen: 10x13
Family Room: 12x17
Primary Bedroom: 16x16
Bedroom 2: 11x15
Living Room: 13x16
Local Schools
High School: Columbus East High School
Middle School: Central Middle School
Elementary School: W D Richards Elementary School
School District: Bartholomew Con School Corp
Listed By / Shown By
Listed By
Agency Name: RE/MAX Real Estate Prof
Agency Phone: 812-372-2200
Shown By
Agent Name: Jared McCormick
Agent Phone: (317) 340-4636
Agency Title: Key Realty

Estimate Your Payment
Estimated Payment
$ 2,614.90 per month $2,236.93 Principal & Interest $261.33 Property Tax $116.64 Homeowner's Insurance
5167 Marco Drive | MLS# 22136688
This single family home located at 5167 Marco Drive , Columbus, IN 47203 is currently listed for sale with an asking price of $399,900. This property was built in 2009 and has 2 bedrooms and 2 full baths with 1928 sq. ft. Marco Drive is located in the Villas Of Stonecrest subdivision within the Bartholomew Con School Corp school district. Search Villas Of Stonecrest real estate on jaredmccormick.ikeyrealty.com today.