
BEDS3
BATHS2 full
SQUARE FEET1,409
MLS#22118118
STATUSActive
PROPERTY TYPEResidential - Single Family
SUBDIVISIONPrairie Knoll
Property Description
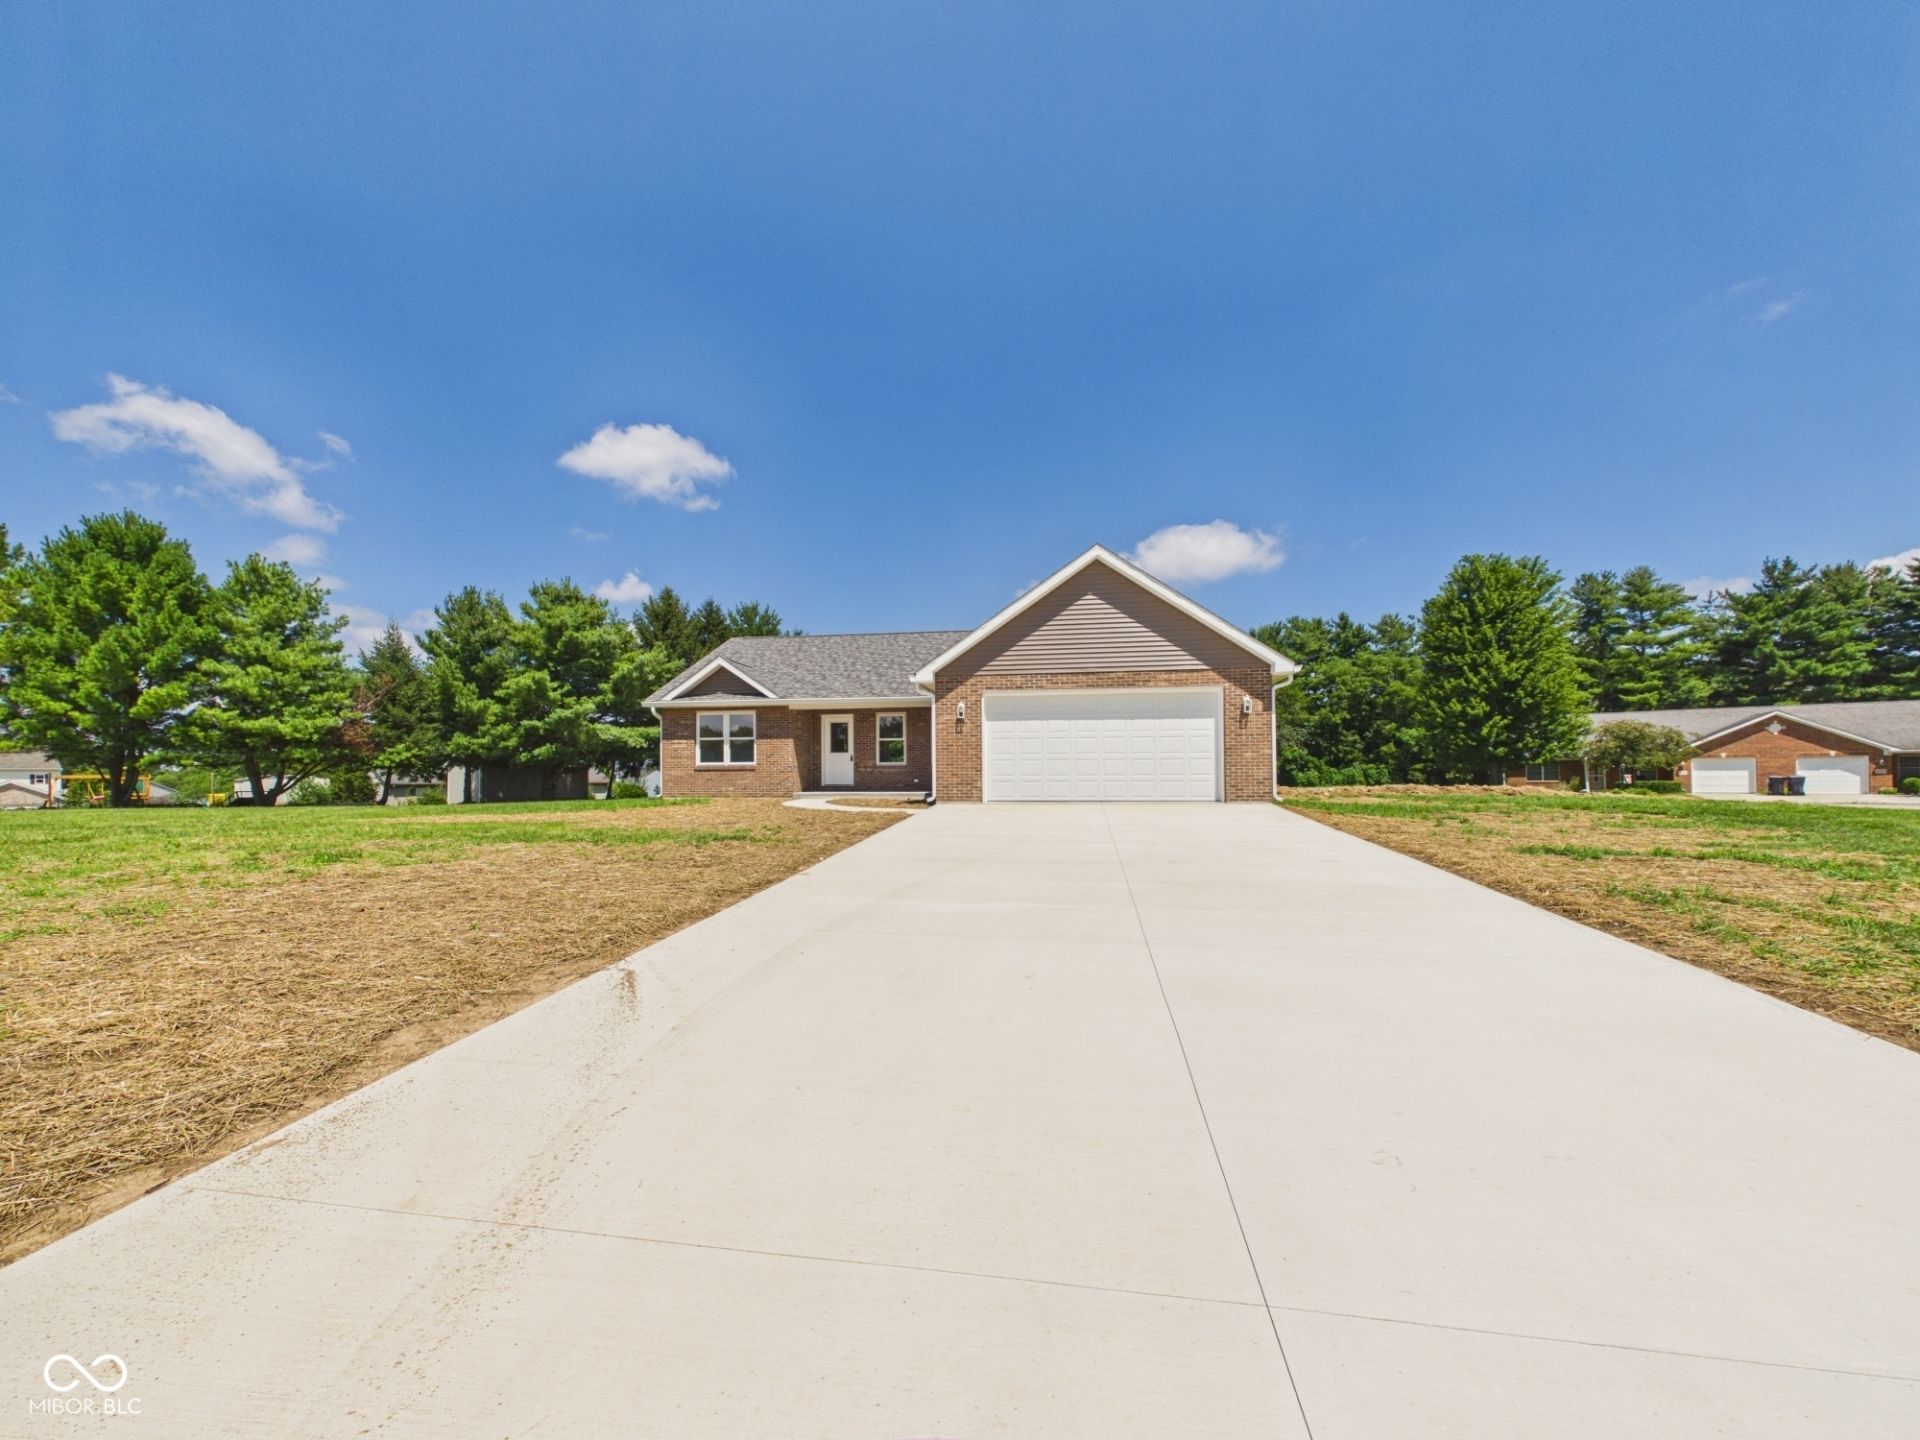
Experience the pinnacle of modern living at 5158 NW High ST, NEWCASTLE, IN. This newly constructed 1409 square foot single-family residence, built in 2026, offers a fresh start and an expansive canvas for your life. The heart of this home is an open-plan kitchen, seamlessly integrating with the living room. It features sleek stainless-steel appliances and a convenient island, designed for both culinary exploration and effortless entertaining. Two well-appointed bathrooms offer comfort and style. One features a double vanity, while another boasts a large double vanity and a walk-in shower, providing a spa-like retreat within your own home. This ranch-style residence also includes a dedicated laundry room for convenience and an attached garage, offering practical storage and protection. Discover the possibilities of expansive outdoor living on this generous 54885 square foot lot. Inquire today to schedule a private viewing and envision your future in this exceptional new construction that sits on 2 lots at just over an acre.
Property Features
Property Type: Residential - Single Family
Cooling: Central Air
Garage: 2
Heating: Forced Air
Home Style: Ranch
Lot Size: 1.26 Acres
Stories: 1.0
Taxes: $222
Year Built: 2026
Appliances
Dishwasher
Microwave
Electric Oven
Refrigerator
Water Heater
Feature Descriptions
Bath: 2(Full-Main)
Days on Site: 17
Eating Area: Dining Combo/Great Room, Dining Combo/Kitchen
Exterior: Vinyl With Brick
Foundation: Block
InteriorFeatures: Bath Sinks Double Main, Kitchen Island, Walk-In Closet(s)
Total Rooms: 7
Water: Public
Room Sizes
Dining Room: 12x10
Kitchen: 12x10
Laundry: 8x6
Primary Bedroom: 14x11
Bedroom 2: 11x11
Bedroom 3: 11x11
Living Room: 16x15
Local Schools
High School: Blue River Valley Jr-Sr High Sch
Elementary School: Blue River Valley Elementary Sch
Listed By / Shown By
Listed By
Agency Name: RE/MAX Real Estate Solutions
Agency Phone: 765-640-1900
Shown By
Agent Name: Jared McCormick
Agent Phone: (317) 340-4636
Agency Title: Key Realty

Estimate Your Payment
Estimated Payment
$ 2,077.80 per month $1,957.24 Principal & Interest $18.50 Property Tax $102.05 Homeowner's Insurance
5158 NW High Street | MLS# 22118118
This single family home located at 5158 NW High Street , New Castle, IN 47362 is currently listed for sale with an asking price of $349,900. This property was built in 2026 and has 3 bedrooms and 2 full baths with 1409 sq. ft. NW High Street is located in the Prairie Knoll subdivision. Search Prairie Knoll real estate on jaredmccormick.ikeyrealty.com today.