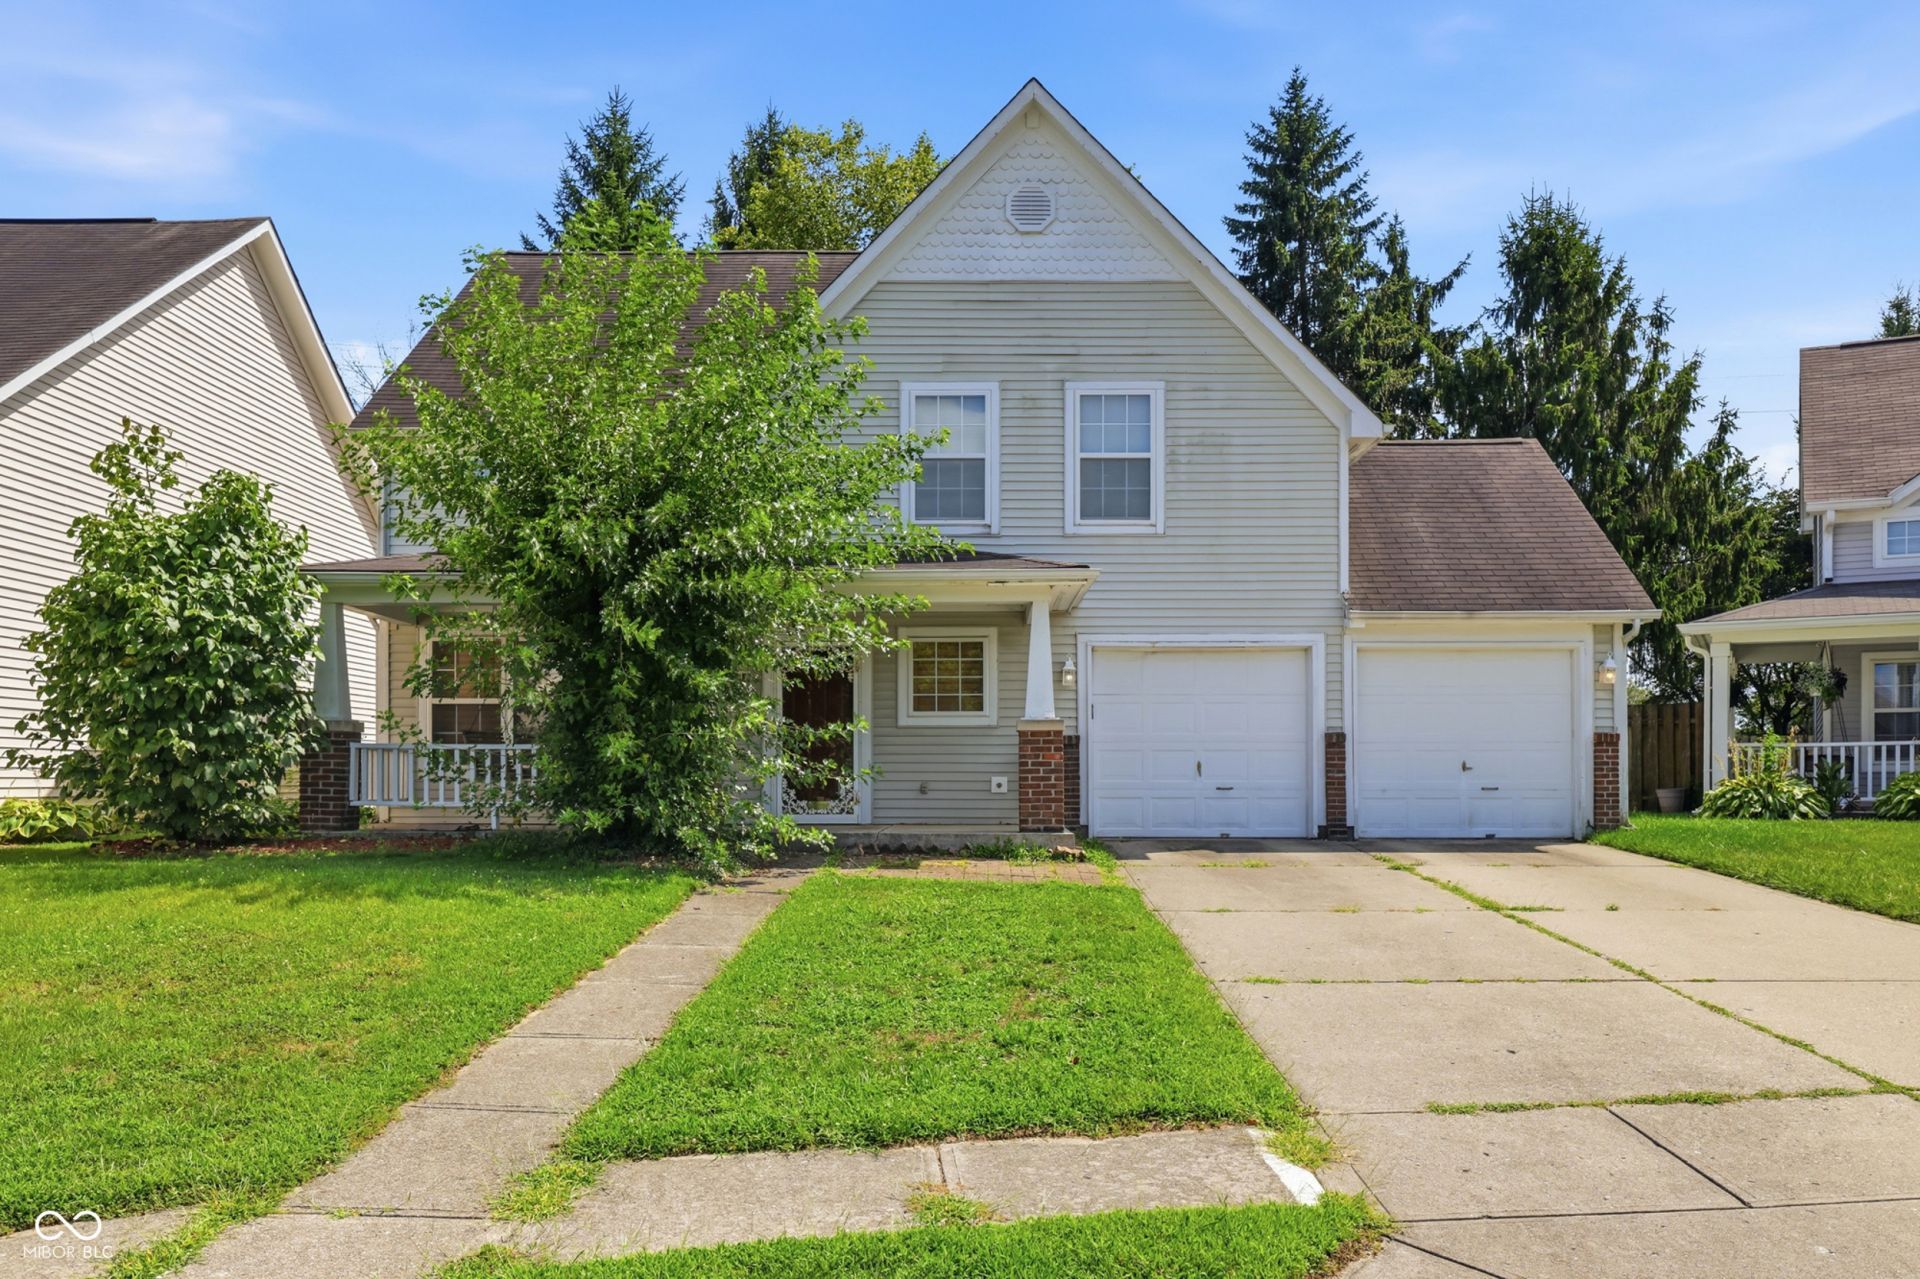

BEDS3
BATHS2 full 1 partial
SQUARE FEET1,526
MLS#22118078
STATUSActive
PROPERTY TYPEResidential - Single Family
SUBDIVISIONBrookstone At Twin Creeks
Property Description
Welcome Home! This 2 level, single-family home spans 1526 sq ft, and offers a seamless transition to your new lifestyle. This home features brand new carpet and fresh paint on the main level, 3 bedrooms plus an office upstairs, as well as a private, fenced backyard. Move right in and make it yours, with plenty of options for thoughtful updates, as well as instant equity! Located just minutes from Northwestway Park, Indy Parks Trails, and Pike High School. Also take advantage of easy access to 465 and I-65. A dedicated laundry room simplifies daily routines, while the porch offers a pleasant spot for outdoor enjoyment. This property offers a compelling combination of comfort and convenience, and is ready to welcome its new owners!
Property Features
Property Type: Residential - Single Family
Cooling: Central Air
Garage: 2
Heating: Forced Air, Natural Gas
Home Style: Traditional
Lot Size: 0.16 Acres
Stories: 1.5
Taxes: $2,700
Year Built: 1993
Appliances
Microwave
Electric Oven
Dishwasher
Range Hood
Feature Descriptions
Bath: 2(Full-Upper), 1(Half-Main)
Days on Site: 15
Eating Area: Dining Combo/Kitchen
Exterior: Brick, Vinyl With Brick
Foundation: Slab
InteriorFeatures: High Ceilings, Eat-in Kitchen
Total Rooms: 6
Water: Public
Room Sizes
Living Room: 11.5 x 26
Kitchen: 11 x 12
Primary Bedroom: 11.5 x 13
Bedroom 2: 11.5 x 10
Bedroom 3: 10 x 10
Local Schools
High School: Pike High School
Listed By / Shown By
Listed By
Agency Name: Keller Williams Indpls Metro N
Agency Phone: 317-846-6300
Shown By
Agent Name: Jared McCormick
Agent Phone: (317) 340-4636
Agency Title: Key Realty

Estimate Your Payment
Estimated Payment
$ 1,607.48 per month $1,313.96 Principal & Interest $225.00 Property Tax $68.51 Homeowner's Insurance
5153 Bird Branch Drive | MLS# 22118078
This single family home located at 5153 Bird Branch Drive, Indianapolis, IN 46268 is currently listed for sale with an asking price of $234,900. This property was built in 1993 and has 3 bedrooms and 2 full and 1 partial baths with 1526 sq. ft. Bird Branch Drive is located in the Brookstone At Twin Creeks subdivision. Search Brookstone At Twin Creeks real estate on jaredmccormick.ikeyrealty.com today.