
BEDS2
BATHS2 full
SQUARE FEET1,326
MLS#22105278
STATUSActive
PROPERTY TYPEResidential - Single Family
SUBDIVISIONEmerson Woods
Property Description
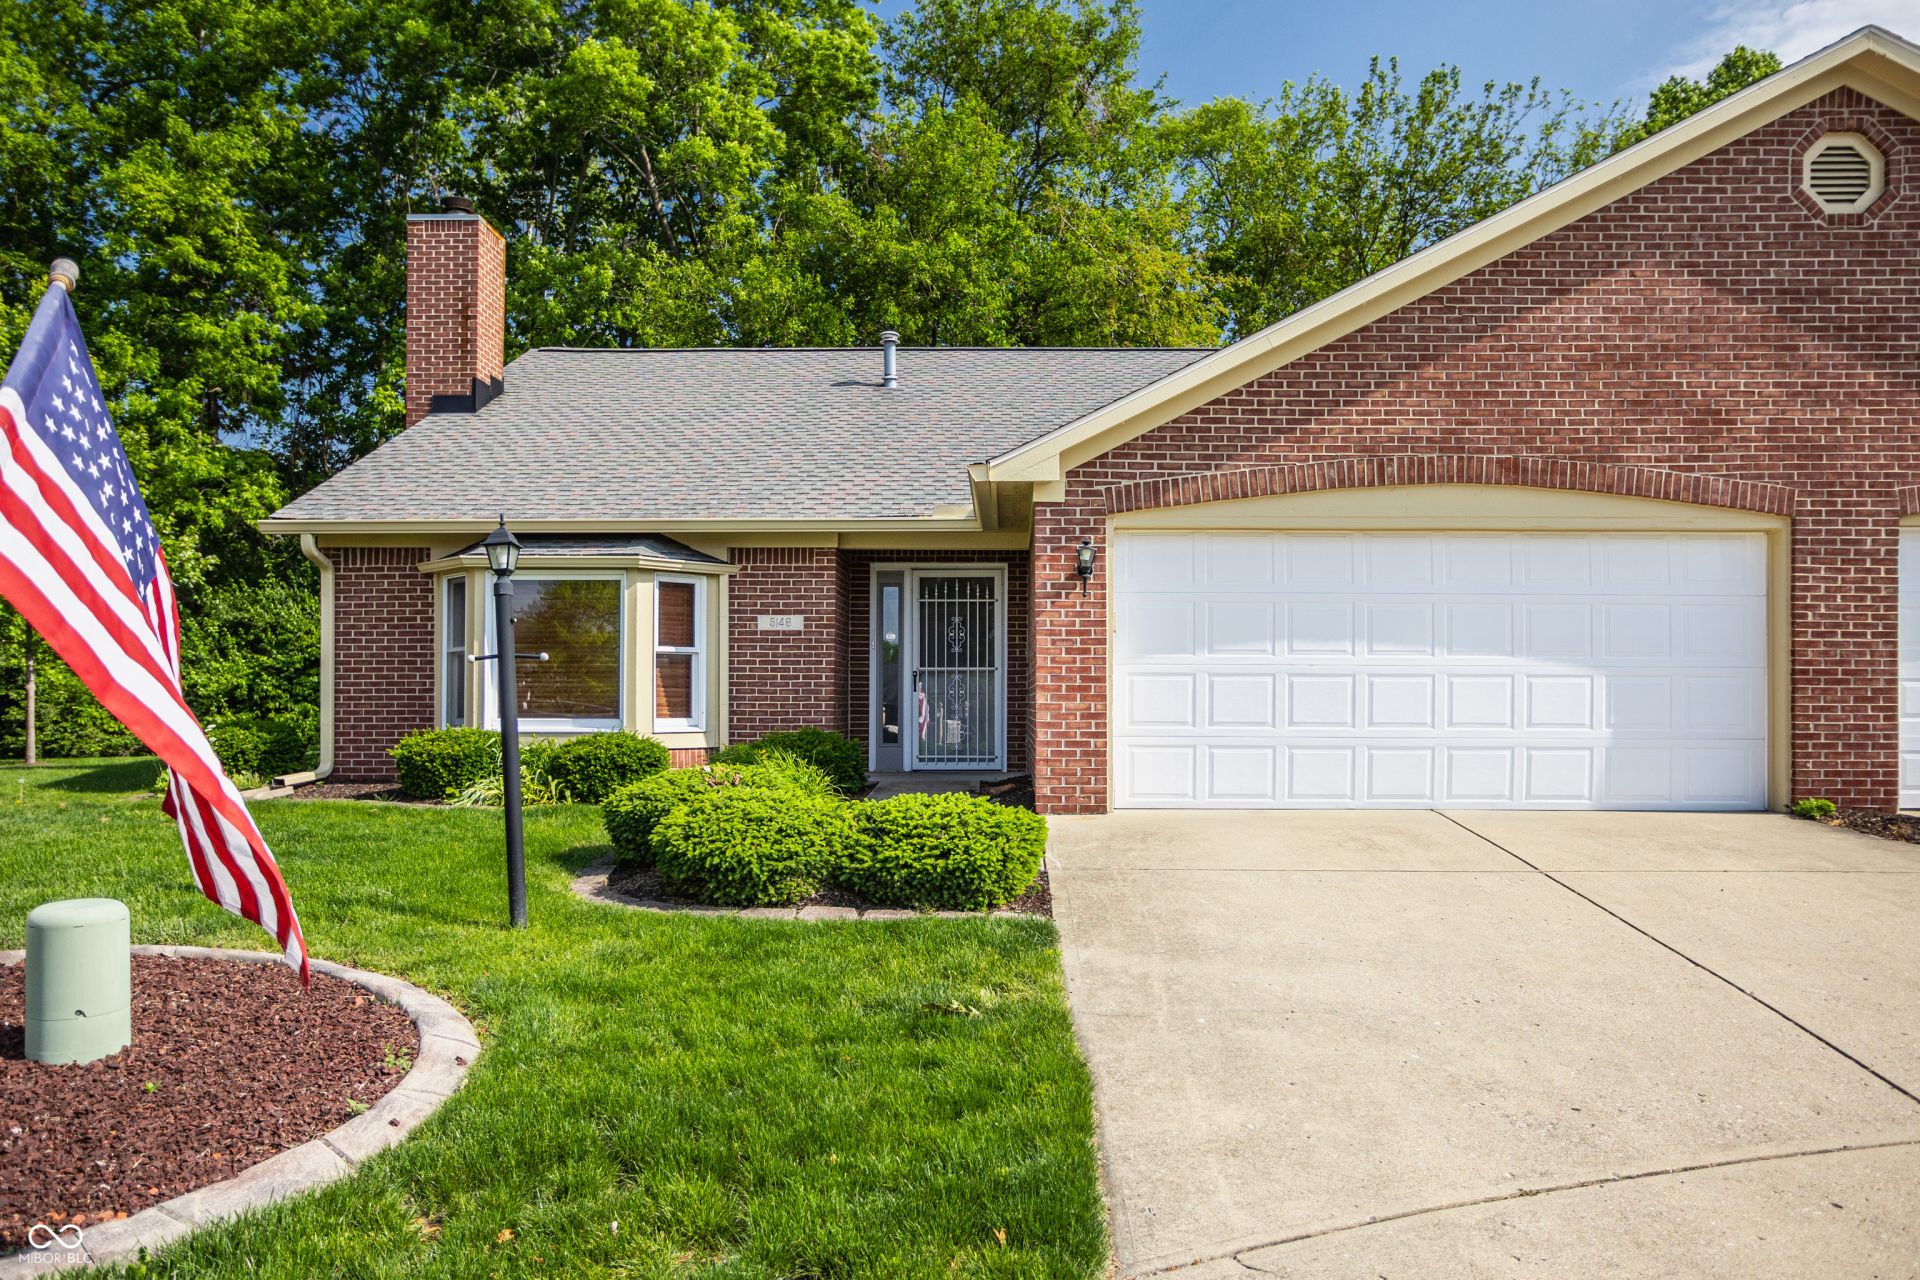
Enjoy carefree living in one of Franklin Township's most desirable low-maintenance communities. This beautifully maintained 2-bedroom, 2-bath ranch offers vaulted ceilings, abundant natural light, a spacious sunroom, and a private patio perfect for morning coffee or relaxing evenings. The HOA takes care of lawn care, snow removal, and exterior maintenance so you can spend more time enjoying life. Located just minutes from shopping, restaurants, and interstate access, this home is ideal for downsizers, busy professionals, or anyone looking for easy one-level living.
Property Features
Property Type: Residential - Single Family
Cooling: Central Air
Fireplaces: 1
Garage: 1
Heating: Forced Air, Natural Gas
Home Style: Ranch, Traditional
Lot Size: 0.09 Acres
Stories: 1.0
Taxes: $1,818
Year Built: 1997
Appliances
Dishwasher
Dryer
Disposal
Gas Water Heater
Microwave
Electric Oven
Refrigerator
Washer
Feature Descriptions
Bath: 2(Full-Main)
Days on Site: 90
Eating Area: Dining Combo/Living Room
Equipment: Security System Owned
Exterior: Brick
Fireplace: Gas Log, Living Room, Masonry
Foundation: Slab
Garage/Parking Infromation: Finished Garage, Keyless Entry
InteriorFeatures: Cathedral Ceiling(s), Walk-In Closet(s), Wood Work Painted
Security: yes
Total Rooms: 5
Water: Public
Room Sizes
Primary Bedroom: 12x11
Kitchen: 10x10
Living Room: 24x14
Sun Room: 13x12
Bedroom 2: 12x10
Listed By / Shown By
Listed By
Agency Name: Mad Chase Real Estate
Agency Phone: 317-534-7010
Shown By
Agent Name: Jared McCormick
Agent Phone: (317) 340-4636
Agency Title: Key Realty

Estimate Your Payment
Estimated Payment
$ 1,328.58 per month $1,118.74 Principal & Interest $151.50 Property Tax $58.33 Homeowner's Insurance
5148 Waybridge Lane | MLS# 22105278
This single family home located at 5148 Waybridge Lane, Indianapolis, IN 46237 is currently listed for sale with an asking price of $200,000. This property was built in 1997 and has 2 bedrooms and 2 full baths with 1326 sq. ft. Waybridge Lane is located in the Emerson Woods subdivision. Search Emerson Woods real estate on jaredmccormick.ikeyrealty.com today.