
BEDS3
BATHS1 full 1 partial
SQUARE FEET1,754
MLS#22118035
STATUSPending
PROPERTY TYPEResidential - Single Family
SUBDIVISIONFairlawn
Property Description
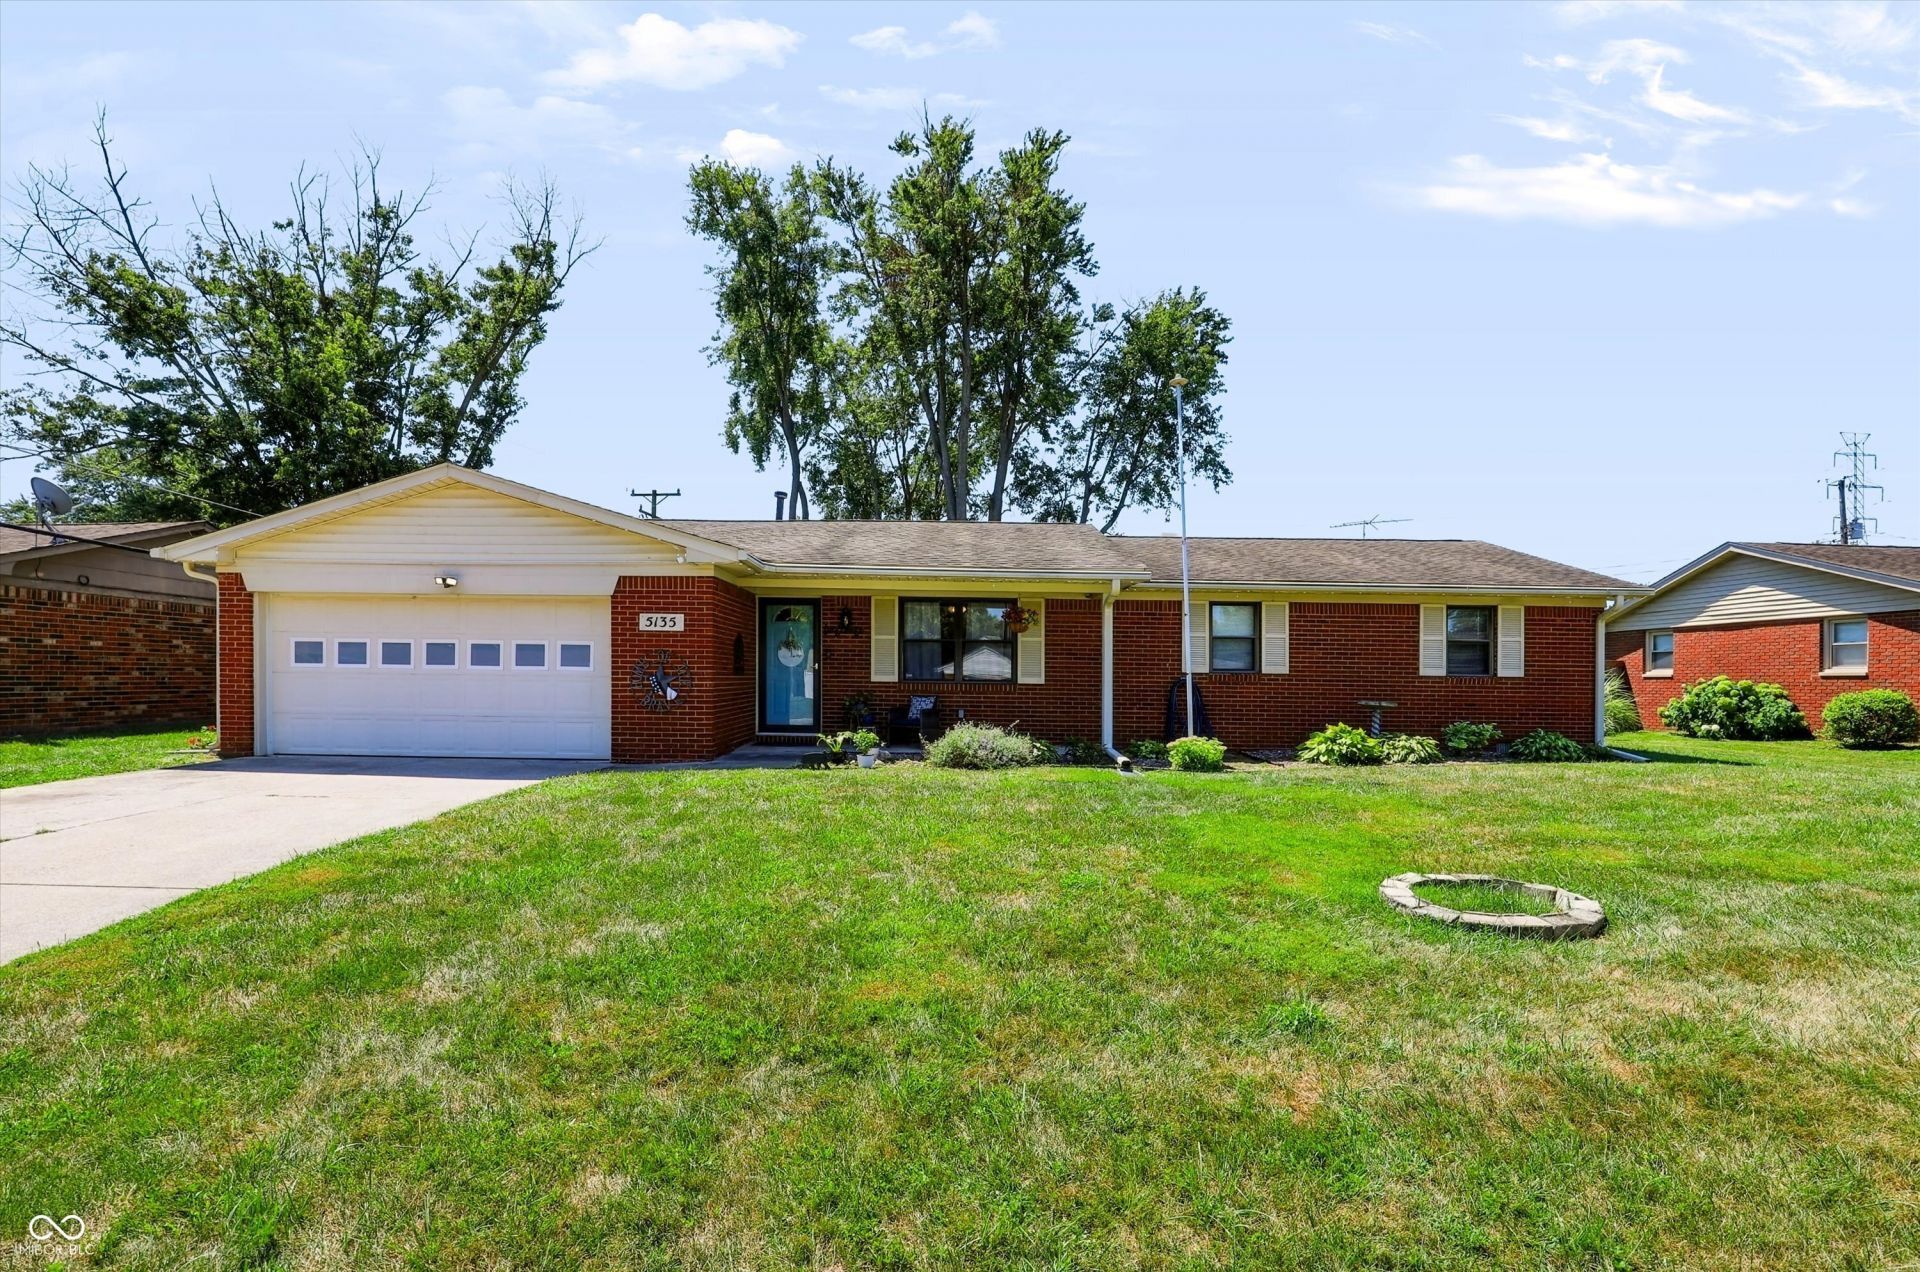
Need a great space in a solid brick home in a well established neighborhood...this is it! 3 bedrooms, 1.5 baths, and 1,754 sqf of comfortable living space is available today! Step inside to a fun, open layout featuring a multiple gathering spaces, an open den/library and huge family room with a cozy woodburning fireplace. With freshly updated paint, this home is move-in ready. The updated main bath adds modern convenience, and the thoughtful floor plans makes excellent use of every square foot. Outside, enjoy a large, fully fenced backyard, ideal for pets, play, and entertaining plus an oversized shed for ample extra storage. Conveniently located in the Fairlawn neighborhood with easy access to local amenities and shopping, this well-maintained brick home is ready for its next owner. Schedule your showing today!
Property Features
Property Type: Residential - Single Family
Cooling: Central Air
Fireplaces: 1
Garage: 2
Heating: Forced Air, Natural Gas
Home Style: Traditional
Lot Size: 0.22 Acres
Stories: 1.0
Taxes: $2,406
Year Built: 1966
Appliances
Dishwasher
Disposal
Gas Water Heater
MicroHood
Electric Oven
Refrigerator
Feature Descriptions
Bath: 1(Full-Main), 1(Half-Main)
Days on Site: 6
Eating Area: Dining Combo/Family Room
Exterior: Brick
ExteriorFeatures: Storage Shed
Fireplace: Family Room, Wood Burning
Foundation: Block
Garage/Parking Infromation: Garage Door Opener
InteriorFeatures: Attic Access, Paddle Fan, Smart Thermostat, Wood Work Painted
Outbuilding(s): Yes
Total Rooms: 7
Utility Options: Cable Connected, Electricity Connected, Natural Gas Connected
Water: Public
Room Sizes
Living Room: 17x13
Dining Room: 12x10
Kitchen: 12x10
Laundry: 7x5
Primary Bedroom: 14x12
Bedroom 2: 12x10
Bedroom 3: 12x9
Library: 12x12
Family Room: 20x15
Local Schools
High School: Columbus East High School
Middle School: Central Middle School
Elementary School: W D Richards Elementary School
Listed By / Shown By
Listed By
Agency Name: Berkshire Hathaway Home
Agency Phone: 812-378-3331
Shown By
Agent Name: Jared McCormick
Agent Phone: (317) 340-4636
Agency Title: Key Realty

Estimate Your Payment
Estimated Payment
$ 1,730.70 per month $1,454.37 Principal & Interest $200.50 Property Tax $75.83 Homeowner's Insurance
5135 Magnolia Drive | MLS# 22118035
This single family home located at 5135 Magnolia Drive, Columbus, IN 47203 is currently listed for sale with an asking price of $260,000. This property was built in 1966 and has 3 bedrooms and 1 full and 1 partial baths with 1754 sq. ft. Magnolia Drive is located in the Fairlawn subdivision. Search Fairlawn real estate on jaredmccormick.ikeyrealty.com today.