
BEDS4
BATHS1 full
SQUARE FEET2,023
MLS#22112587
STATUSPending
PROPERTY TYPEResidential - Single Family
SUBDIVISIONNo Subdivision
Property Description
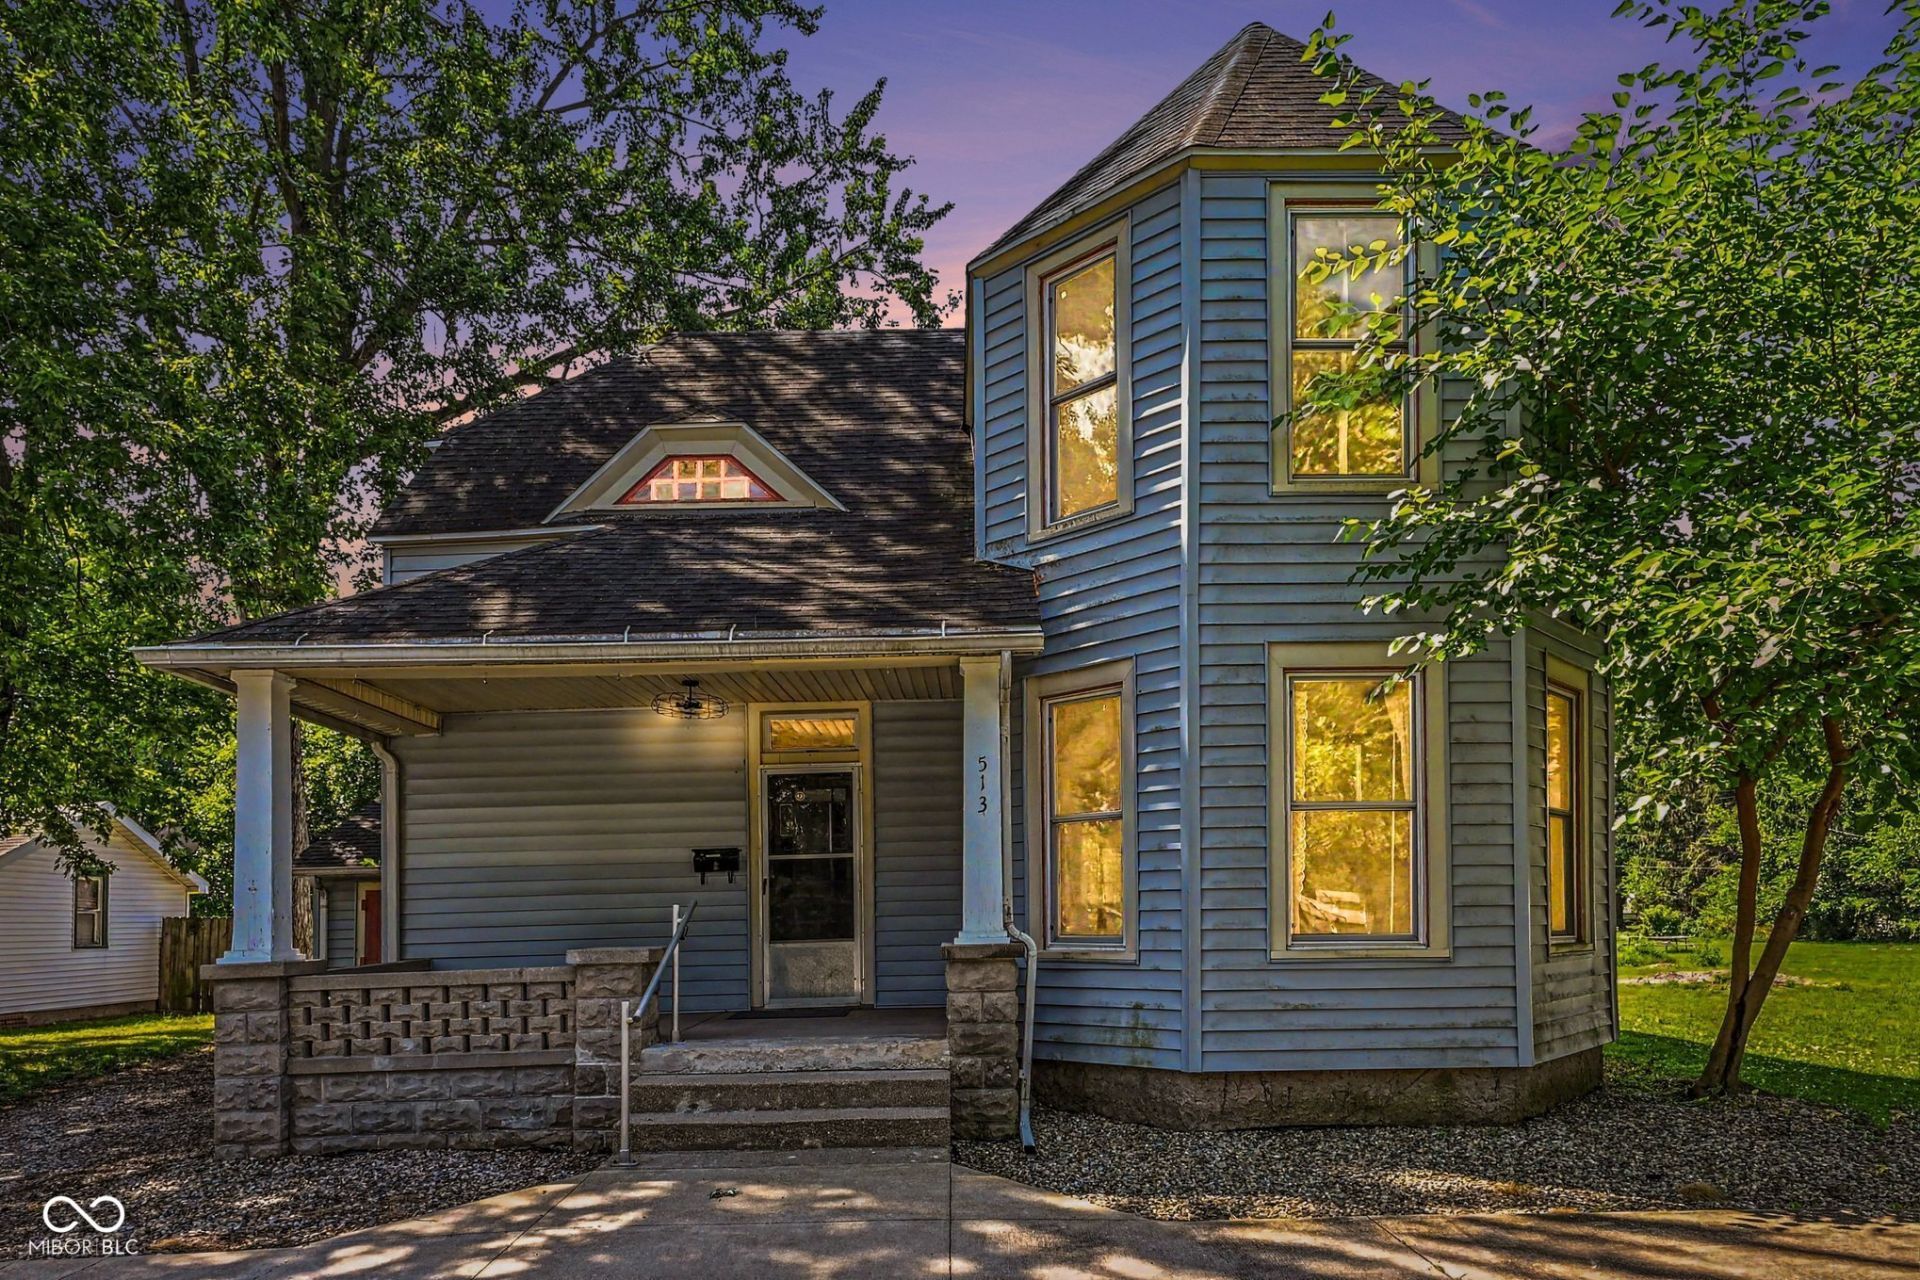
Step into a piece of Rochester history! Built in 1897, this charming Queen Anne/Folk Victorian is filled with timeless character and the kind of craftsmanship that's hard to find today. From the original front doors and beautiful stained glass to the intricate woodwork and classic pocket door, every corner tells a story while offering the comfort of modern living. Inside, you'll find a warm farmhouse-style kitchen and bathroom, brand-new carpet, and a flexible layout with four bedrooms, including a convenient main-level primary suite and three additional bedrooms upstairs. Out back, enjoy your own private retreat with a fully fenced yard, a storage shed, and a charming clubhouse that's perfect for play, hobbies, or creating your own backyard hideaway. Located just minutes from downtown Rochester, you'll have easy access to local shops, restaurants, parks, and community events while coming home to a property full of character and charm. If you've been dreaming of a home with history, personality, and plenty of space to make your own, or perhaps a new investment property for your portfolio, this Victorian beauty is ready to welcome you!
Property Features
Property Type: Residential - Single Family
Cooling: Central Air
Garage: 1
Heating: Forced Air, Natural Gas
Home Style: Victorian
Lot Size: 0.21 Acres
Stories: 2.0
Taxes: $2,824
Year Built: 1897
Appliances
Dishwasher
Dryer
Gas Water Heater
Microwave
Convection Oven
Gas Oven
Refrigerator
Washer
Feature Descriptions
Basement: Partial, Unfinished
Bath: 1(Full-Main)
Days on Site: 28
Eating Area: Formal Dining Room, Separate Room
Equipment: Smoke Alarm
Exterior: Vinyl Siding, Wood Siding
ExteriorFeatures: Lighting, Playset, Storage Shed
Formal Dining: Yes
Foundation: Block, Partial
Garage/Parking Infromation: Other
InteriorFeatures: High Ceilings, Paddle Fan, Eat-in Kitchen, Walk-In Closet(s), Wood Work Stained
Outbuilding(s): Yes
Total Rooms: 8
Utility Options: Cable Available, Electricity Connected, Natural Gas Connected, Sewer Connected, Water Connected
Water: Public
Room Sizes
Living Room: 14x12
Dining Room: 14x12
Kitchen: 16x13
Laundry: 16x5
Primary Bedroom: 10x12
Bedroom 2: 8x12
Bedroom 3: 15x16
Bedroom 4: 13x13
Local Schools
High School: Rochester Community High School
Middle School: Rochester Community Middle School
Listed By / Shown By
Listed By
Agency Name: @properties
Shown By
Agent Name: Jared McCormick
Agent Phone: (317) 340-4636
Agency Title: Key Realty

Estimate Your Payment
Estimated Payment
$ 1,059.29 per month $783.12 Principal & Interest $235.33 Property Tax $40.83 Homeowner's Insurance
513 W 5th Street | MLS# 22112587
This single family home located at 513 W 5th Street, Rochester, IN 46975 is currently listed for sale with an asking price of $140,000. This property was built in 1897 and has 4 bedrooms and 1 full baths with 2023 sq. ft. W 5th Street is located in the No Subdivision subdivision. Search No Subdivision real estate on jaredmccormick.ikeyrealty.com today.