
BEDS3
BATHS2 full
SQUARE FEET2,007
MLS#22117133
STATUSActive
PROPERTY TYPEResidential - Single Family
SUBDIVISIONNo Subdivision
Property Description
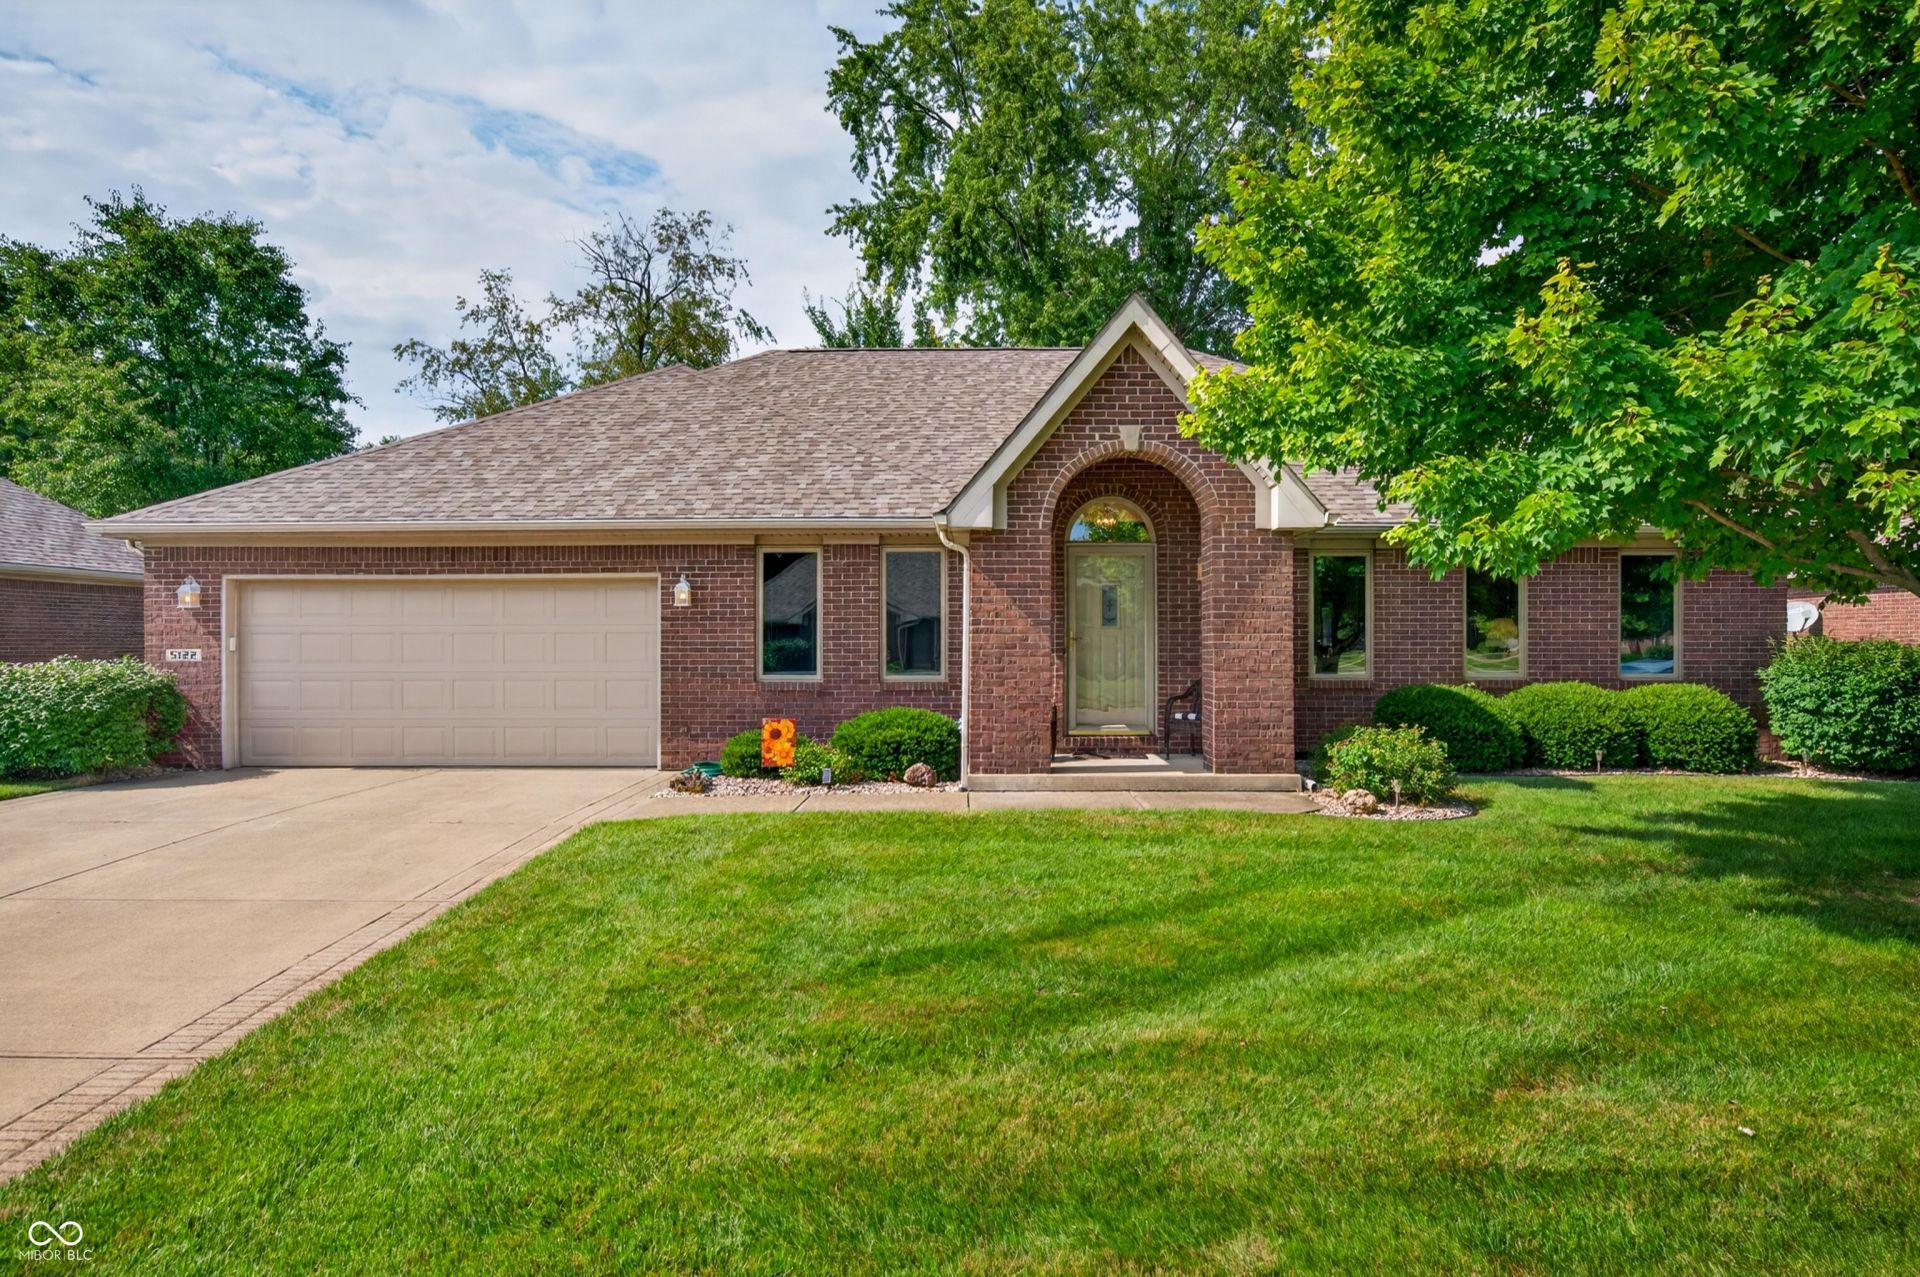
Get ready to fall in love with this ranch in the popular low maintenance neighborhood of Presidential Parks. This all brick home offers 2007 square feet of living space on a generous lot, providing a comfortable and convenient lifestyle. The eat-in kitchen is designed for both functionality and aesthetic appeal, featuring sleek stainless steel appliances that complement any culinary endeavor. Plus ample counter space, window over the sink and convenient to the screened in porch and formal dining room. The primary bedroom features a large walk-in closet and spacious attached bath with walk-in shower. This single-story residence also includes a dedicated laundry room for everyday convenience, an attached garage for secure parking and storage, and a private patio perfect for outdoor relaxation or entertaining. With three comfortable bedrooms, this home provides ample space for personal retreat. Plus enjoy the extra room that has so many possibilities! You could enjoy it as an office, music room, craft room, or just extra guest space! This property presents a harmonious blend of comfort and practicality, with low maintenance and peaceful surroundings! Come see it today!
Property Features
Property Type: Residential - Single Family
Cooling: Central Air
Fireplaces: 1
Garage: 2
Heating: Forced Air, Natural Gas
Home Style: Ranch
Lot Size: 0.23 Acres
Stories: 1.0
Taxes: $2,780
Year Built: 2000
Appliances
Dishwasher
Disposal
Microwave
Electric Oven
Refrigerator
Gas Water Heater
Water Softener Owned
Feature Descriptions
Bath: 2(Full-Main)
Days on Site: 16
Eating Area: Dining Combo/Kitchen, Formal Dining Room
Equipment: Smoke Alarm, Sump Pump
Exterior: Brick
ExteriorFeatures: Sprinkler System
Fireplace: Gas Log, Great Room
Formal Dining: Yes
Foundation: Block
Garage/Parking Infromation: Finished Garage
InteriorFeatures: Attic Pull Down Stairs, Cathedral Ceiling(s), Entrance Foyer, Walk-In Closet(s)
Total Rooms: 6
Utility Options: Cable Connected
Water: Public
Room Sizes
Bedroom 3: 12x10
Bedroom 2: 12x10
Dining Room: 14x10
Office: 13x10
Primary Bedroom: 18x12
Kitchen: 16x14
Great Room: 29x14
Laundry: 10x09
Listed By / Shown By
Listed By
Agency Name: eXp Realty LLC
Agency Phone: 812-374-8680
Shown By
Agent Name: Jared McCormick
Agent Phone: (317) 340-4636
Agency Title: Key Realty

Estimate Your Payment
Estimated Payment
$ 2,232.11 per month $1,901.30 Principal & Interest $231.67 Property Tax $99.14 Homeowner's Insurance
5122 Columbia Drive | MLS# 22117133
This single family home located at 5122 Columbia Drive, Columbus, IN 47203 is currently listed for sale with an asking price of $339,900. This property was built in 2000 and has 3 bedrooms and 2 full baths with 2007 sq. ft. Columbia Drive is located in the No Subdivision subdivision. Search No Subdivision real estate on jaredmccormick.ikeyrealty.com today.