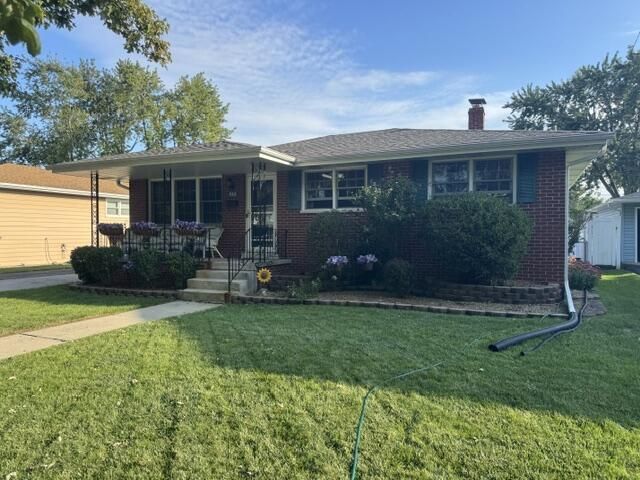

BEDS3
BATHS1 full 1 partial
SQUARE FEET1,761
MLS#845875
STATUSActive
PROPERTY TYPEResidential - Single Family
SCHOOLLake Central
Property Description
Here it is - - an absolutely beautiful (rare) Ranch offering in popular Pheasant Hills! A gorgeous front porch greets you as you take in the colorful outdoor appeal. Upon entering, an abundance of natural light and warmth surrounds the living room into the kitchen with access to the rear 23'x12' deck and fenced backyard w/shed. The entire main level is modernly updated with stainless appliances, sink/vanities, fixtures, countertops, newer cabinets (w/pull-out pantry shelves). This home has 3 bedrooms and two baths on the main level. While the basement is majority finished with a rec room/fireplace and bonus bedroom. The unfinished spaces are aplenty for laundry and storage. Gorgeous home - nothing to do here but move in and enjoy!!
Property Features
Property Type: Residential - Single Family
Fireplaces: 1
Garage: 2
Heating: Forced Air, Natural Gas
Lot Size: 0.19 Acres
Stories: 1.0
Taxes: $2,396
Year Built: 1971
Amenities
Ceiling Fan(s)
Pantry
Eat-in Kitchen
Rain Gutters
Appliances
Dryer
Washer
Stainless Steel Appliance(s)
Refrigerator
Microwave
Gas Water Heater
Gas Range
Dishwasher
Feature Descriptions
Days on Site: 4
Fireplace Features: Blower Fan, Gas, Family Room, Basement
Lot: Back Yard, Rectangular Lot, Landscaped, Front Yard, Few Trees
Parking Features: Detached, Garage Faces Front, Driveway, Garage Door Opener
Rooms Total: 9
Security Features: Smoke Detector(s)
Sewer: Public Sewer
Utilities: Cable Connected, Water Connected, Sewer Connected, Natural Gas Connected, Electricity Connected
Water: Public
Room Sizes
Living Room: 16.0 x 16.0
Dining Room: 14.0 x 9.0
Kitchen: 11.0 x 10.0
Primary Bedroom: 13.0 x 11.0
Bedroom 2: 12.0 x 11.0
Bedroom 3: 10.0 x 9.0
Family Room: 21.0 x 22.0
Bonus Room: 11.0 x 11.0
Laundry: 9.0 x 12.0
Local Schools
High School: Lake Central High School
Middle School: Kahler Middle School
Elementary School: George Bibich Elementary School
School District: Lake Central
Listed By / Shown By
Listed By
Agency Name: McColly Real Estate
Agency Phone: (219) 926-1616
Shown By
Agent Name: Jared McCormick
Agent Phone: (317) 340-4636
Agency Title: Key Realty

Estimate Your Payment
Estimated Payment
$ 2,317.82 per month $2,013.18 Principal & Interest $199.67 Property Tax $104.97 Homeowner's Insurance
512 Osage Drive | MLS# 845875
This single family home located at 512 Osage Drive , Dyer, IN 46311 is currently listed for sale with an asking price of $359,900. This property was built in 1971 and has 3 bedrooms and 1 full and 1 partial baths with 1761 sq. ft. Osage Drive is located within the Lake Central school district. Search Dyer real estate on jaredmccormick.ikeyrealty.com today.