
BEDS3
BATHS2 full 1 partial
SQUARE FEET2,180
MLS#22121609
STATUSActive
PROPERTY TYPEResidential - Single Family
SUBDIVISIONScarlett Lakes
Property Description
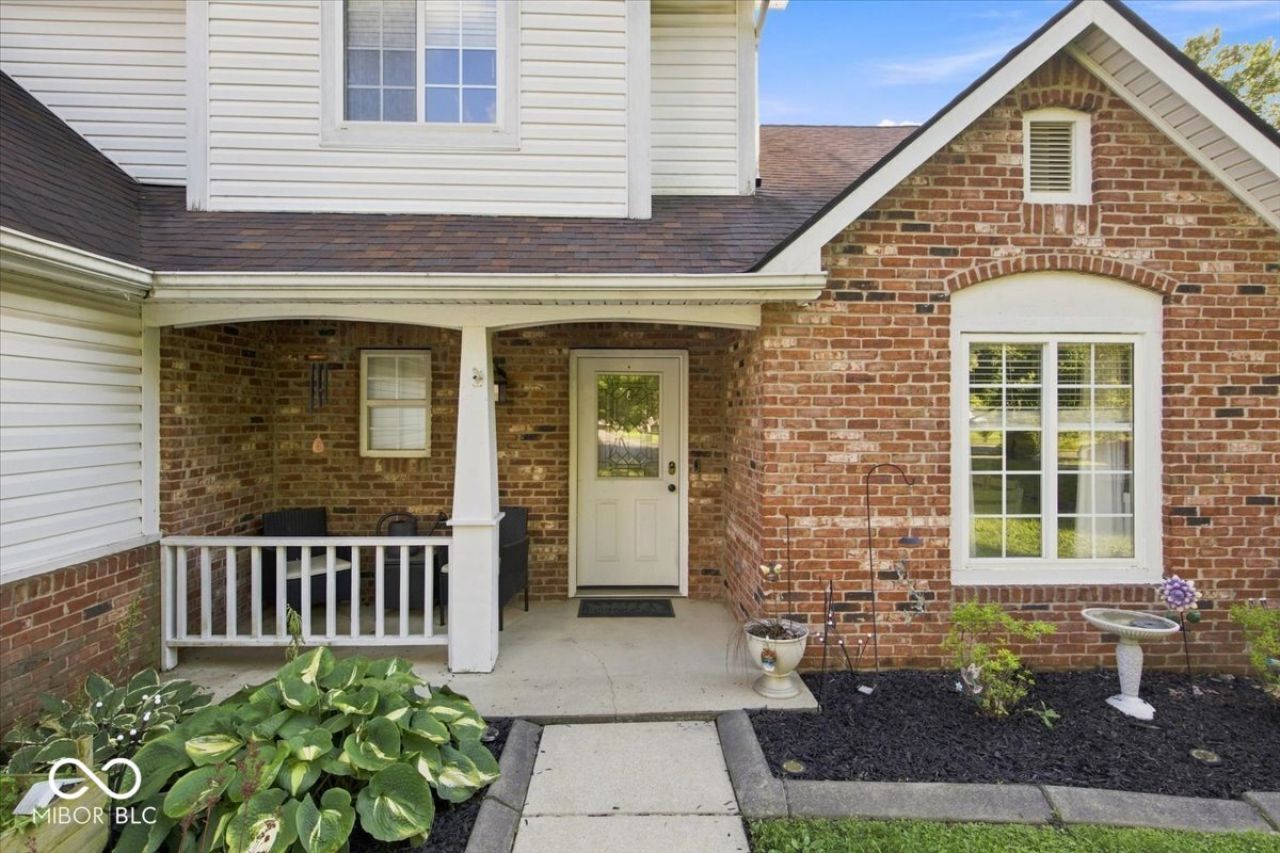
New to the market in Scarlett Lakes! Welcome Home to this 3-bedroom, 2.5-bath on a generous .39-acre cul-de-sac lot! Inside, you'll find 1700 square feet of living space, a vaulted great room, formal dining room, and main-level primary suite with its own covered patio. The kitchen offers plenty of counter space and a breakfast bar. Updates include a new air conditioner, water heater, furnace, garbage disposal, and privacy fence. Out back, the fully fenced yard and oversized 27x12 concrete patio set the tone for your morning coffee breaks, slow evenings, and provide plenty of room for entertaining. Conveniently located near shopping, dining, and interstate access-this one is worth a look.
Property Features
Property Type: Residential - Single Family
Cooling: Central Air
Garage: 2
Heating: Forced Air, Natural Gas
Home Style: Traditional
Lot Size: 0.39 Acres
Stories: 2.0
Taxes: $3,924
Year Built: 1995
Appliances
Dishwasher
Dryer
Disposal
MicroHood
Gas Oven
Refrigerator
Washer
Gas Water Heater
Water Softener Owned
Feature Descriptions
Bath: 1(Full-Main), 1(Full-Upper), 1(Half-Main)
Days on Site: 10
Eating Area: Formal Dining Room
Equipment: Smoke Alarm
Exterior: Vinyl With Brick
Formal Dining: Yes
Foundation: Slab
InteriorFeatures: Ceiling Vaulted, Walk-In Closet(s), Wood Work Painted, Breakfast Bar, Paddle Fan, Smart Thermostat
Total Rooms: 7
Water: Public
Room Sizes
Bedroom 2: 13x13
Bedroom 3: 12x10
Dining Room: 12x11
Primary Bedroom: 13x12
Laundry: 7x6
Living Room: 15x14
Kitchen: 21x11
Listed By / Shown By
Listed By
Agency Name: @properties
Shown By
Agent Name: Jared McCormick
Agent Phone: (317) 340-4636
Agency Title: Key Realty

Estimate Your Payment
Estimated Payment
$ 1,798.35 per month $1,398.43 Principal & Interest $327.00 Property Tax $72.92 Homeowner's Insurance
5119 Ashley Court | MLS# 22121609
This single family home located at 5119 Ashley Court, Anderson, IN 46013 is currently listed for sale with an asking price of $250,000. This property was built in 1995 and has 3 bedrooms and 2 full and 1 partial baths with 2180 sq. ft. Ashley Court is located in the Scarlett Lakes subdivision. Search Scarlett Lakes real estate on jaredmccormick.ikeyrealty.com today.