
BEDS2
BATHS2 full
SQUARE FEET1,695
MLS#22125633
STATUSActive
PROPERTY TYPEResidential - Condominium
SUBDIVISIONFairway Hills
Property Description
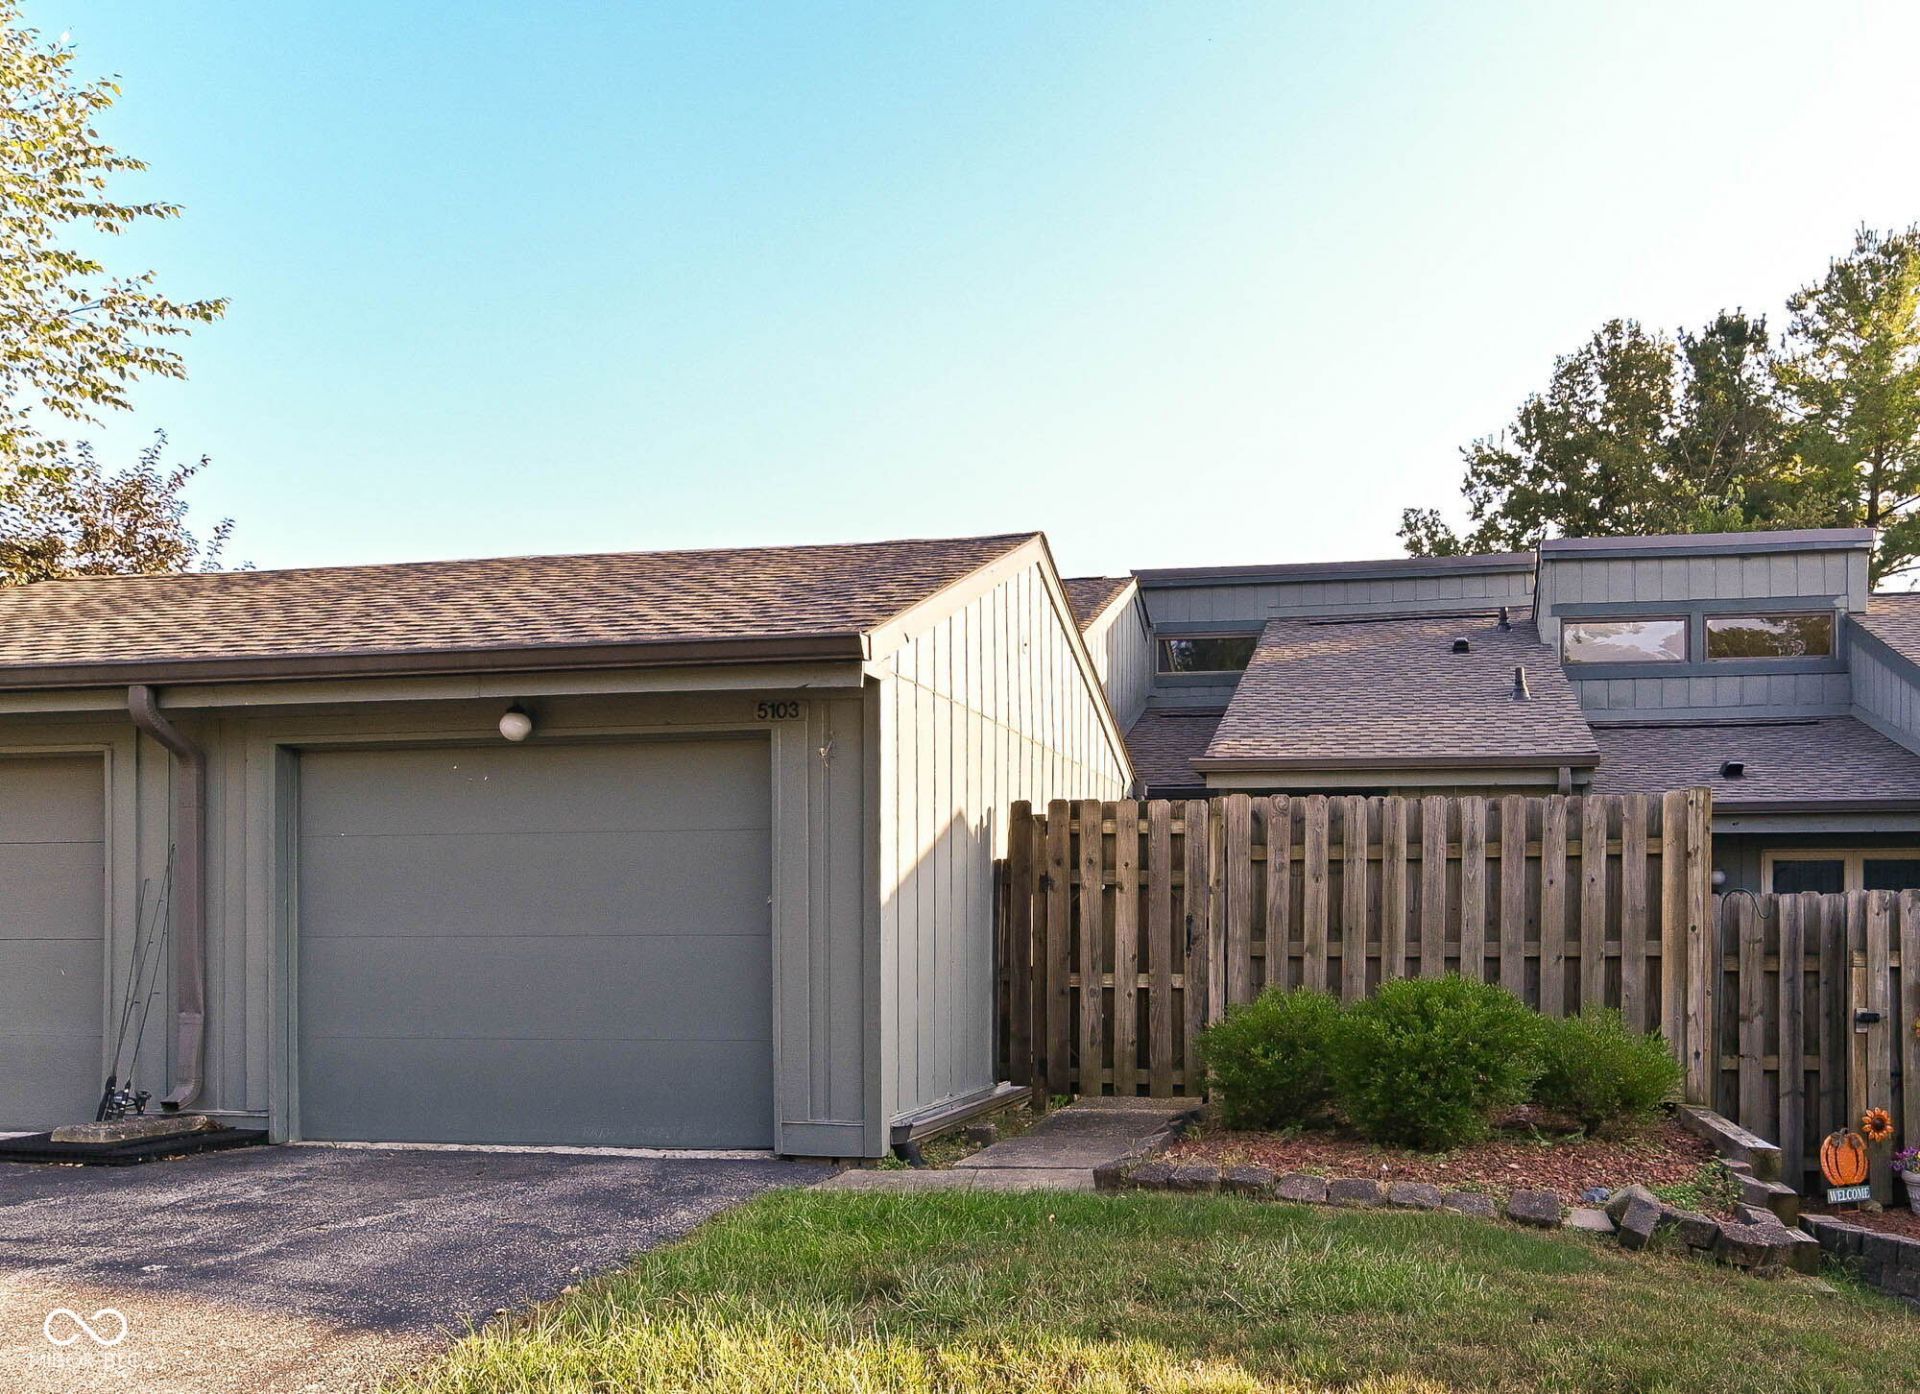
Golf course living without the maintenance headaches. This condo backs directly to Prestwick Golf Course, giving you a private, ever-changing view right from your own patio. Step inside to a welcoming foyer, then head up a few steps into an open, light-filled family room with a soaring vaulted ceiling. The kitchen and adjoining eating area make everyday meals and entertaining easy, and a main-level bedroom with its own bath is perfect for guests, a home office, or one-level living for part of the day. Downstairs, the spacious primary suite is a true retreat, complete with a walkout to a covered patio overlooking the golf course - your morning coffee spot or evening wind-down. The primary bath features double sinks and a walk-in shower with a built-in bench. A dedicated laundry room with washer and dryer, a finished storage area, and an abundance of unfinished storage round out the lower level, giving you plenty of room to organize and grow into. Carpet and paint were freshly done in 2023, and a brand-new 2026 roof means even less to think about, and the low-maintenance design lets you spend more time enjoying the course view and less on upkeep. Whether you're downsizing, right-sizing, or just looking for a peaceful setting with golf course views out your back door, this home offers comfortable, flexible living in a sought-after Avon location.
Property Features
Property Type: Residential - Condominium
Cooling: Central Air
Fireplaces: 1
Garage: 1
Heating: Forced Air, Electric
Home Style: Split Level
Lot Size: 0.03 Acres
Stories: 1.0
Taxes: $2,410
Year Built: 1978
Appliances
Dishwasher
Dryer
Electric Water Heater
Disposal
Microwave
Electric Oven
Refrigerator
Washer
Water Heater
Water Softener Owned
Feature Descriptions
Basement: Walk-Out Access
Bath: 1(Full-Basement), 1(Full-Main)
Condo Location: Building Private Entry
Days on Site: 12
Eating Area: Formal Dining Room
Equipment: Smoke Alarm
Exterior: Wood Siding
ExteriorFeatures: Balcony, Smart Lock(s)
Fireplace: Great Room, Wood Burning
Formal Dining: Yes
Foundation: Poured Concrete, Slab
Garage/Parking Infromation: Finished Garage, Garage Door Opener, Guest Street Parking
InteriorFeatures: Bath Sinks Double Main, Vaulted Ceiling(s), Entrance Foyer, Paddle Fan, Hi-Speed Internet Availbl, Eat-in Kitchen, Pantry, Smart Thermostat
Lifestyles: Walk Up
Total Rooms: 8
Utility Options: Cable Connected
Water: Public
Room Sizes
Primary Bedroom: 14x13
Kitchen: 18x08
Dining Room: 10x09
Great Room: 16x16
Bedroom 2: 11x10
Bonus Room: 08x08
Laundry: 08x06
Foyer: 11x10
Local Schools
High School: Avon High School
Middle School: Avon Middle School South
Elementary School: Pine Tree Elementary School
Listed By / Shown By
Listed By
Agency Name: eXp Realty, LLC
Agency Phone: 888-611-3912
Shown By
Agent Name: Jared McCormick
Agent Phone: (317) 340-4636
Agency Title: Key Realty

Estimate Your Payment
Estimated Payment
$ 1,348.48 per month $1,090.77 Principal & Interest $200.83 Property Tax $56.88 Homeowner's Insurance
5103 Fairway Drive , Unit 2 | MLS# 22125633
This condo located at 5103 Fairway Drive , Unit 2, Avon, IN 46123 is currently listed for sale with an asking price of $195,000. This property was built in 1978 and has 2 bedrooms and 2 full baths with 1695 sq. ft. Fairway Drive , Unit 2 is located in the Fairway Hills subdivision. Search Fairway Hills real estate on jaredmccormick.ikeyrealty.com today.