
BEDS3
BATHS1 full 1 partial
SQUARE FEET3,315
MLS#22113998
STATUSPending
PROPERTY TYPEResidential - Single Family
SUBDIVISIONNo Subdivision
Property Description
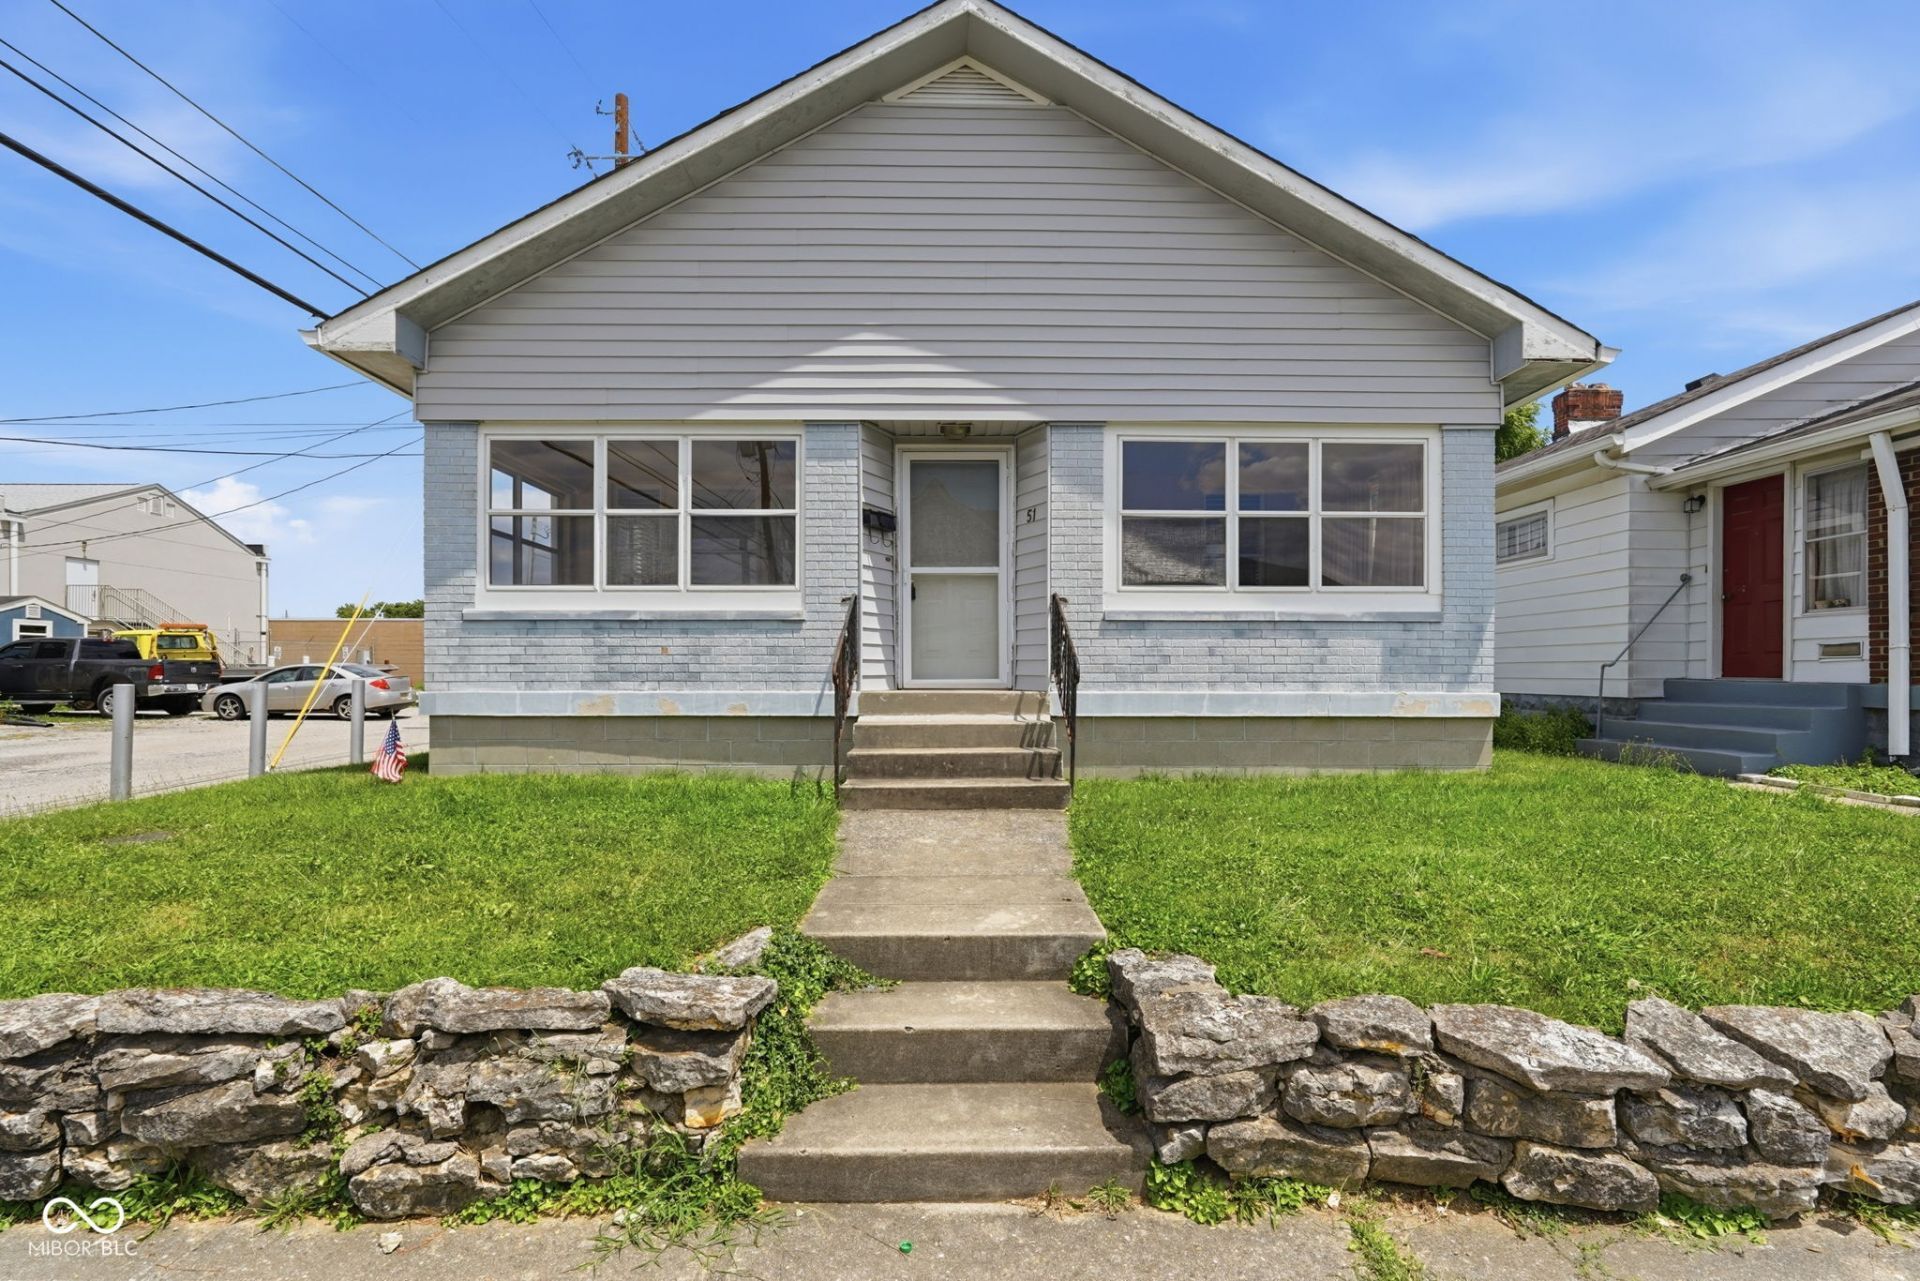
Step into the charm of this beautiful 1910 home. This handicap-accessible 3-bedroom, 1.5-bath home is ideally located within walking distance of Main Street in Beech Grove, giving you easy access to local shops, restaurants, and community events.Enjoy relaxing in the inviting glass-enclosed front porch before entering the open-concept living and dining area, perfect for everyday living and entertaining. The main level features two comfortable bedrooms and a full accessible bathroom for added convenience. Upstairs, you'll find a private owner's retreat complete with a half bath, a generous walk-in closet, and space to create your own peaceful escape.Major updates include a newer roof and completed foundation work, offering added peace of mind. The back deck allows you to enjoy extra living and entertaining space right off the kitchen. This home also has a 2 car detached garage and mini barn in excellent condition and equipped with electricity. Priced to sell, it won't last long.
Property Features
Property Type: Residential - Single Family
Cooling: Central Air
Garage: 2
Heating: Natural Gas
Home Style: Craftsman
Lot Size: 0.12 Acres
Stories: 1.5
Taxes: $2,540
Year Built: 1910
Appliances
Common Laundry
Electric Cooktop
Gas Water Heater
Exhaust Fan
Microwave
Electric Oven
Range Hood
Feature Descriptions
Barn: Mini
Basement: Egress Window(s), Roughed In, Unfinished
Bath: 1(Full-Main), 1(Half-Upper)
Days on Site: 30
Eating Area: Dining Combo/Kitchen
Equipment: Other
Exterior: Brick, Cement Siding, Stone
ExteriorFeatures: Barn Mini
Foundation: Block, Brick/Mortar
Garage/Parking Infromation: Finished Garage
InteriorFeatures: High Ceilings, Paddle Fan, Handicap Accessible Interior, Hardwood Floors, Eat-in Kitchen, Pantry, Walk-In Closet(s), Wood Work Painted, WoodWorkStain/Painted
Outbuilding(s): Yes
Total Rooms: 6
Utility Options: Cable Available, Electricity Connected, Natural Gas Connected, Water Connected
Water: Public
Room Sizes
Dining Room: 16 x 12
Kitchen: 15 x 18
Living Room: 16 x 13
Primary Bedroom: 12 x 11
Bedroom 2: 12 x 11
Bedroom 3: 16 x 12
Listed By / Shown By
Listed By
Agency Name: Carpenter, REALTORS®
Agency Phone: 317-881-8100
Shown By
Agent Name: Jared McCormick
Agent Phone: (317) 340-4636
Agency Title: Key Realty

Estimate Your Payment
Estimated Payment
$ 1,229.84 per month $967.71 Principal & Interest $211.67 Property Tax $50.46 Homeowner's Insurance
51 S 7th Avenue | MLS# 22113998
This single family home located at 51 S 7th Avenue , Beech Grove, IN 46107 is currently listed for sale with an asking price of $173,000. This property was built in 1910 and has 3 bedrooms and 1 full and 1 partial baths with 3315 sq. ft. S 7th Avenue is located in the No Subdivision subdivision. Search No Subdivision real estate on jaredmccormick.ikeyrealty.com today.