
BEDS3
BATHS2 full
SQUARE FEET2,638
MLS#22123868
STATUSActive
PROPERTY TYPEResidential - Condominium
SUBDIVISIONNo Subdivision
SCHOOLPenn-Harris-Madison School Corp
Property Description
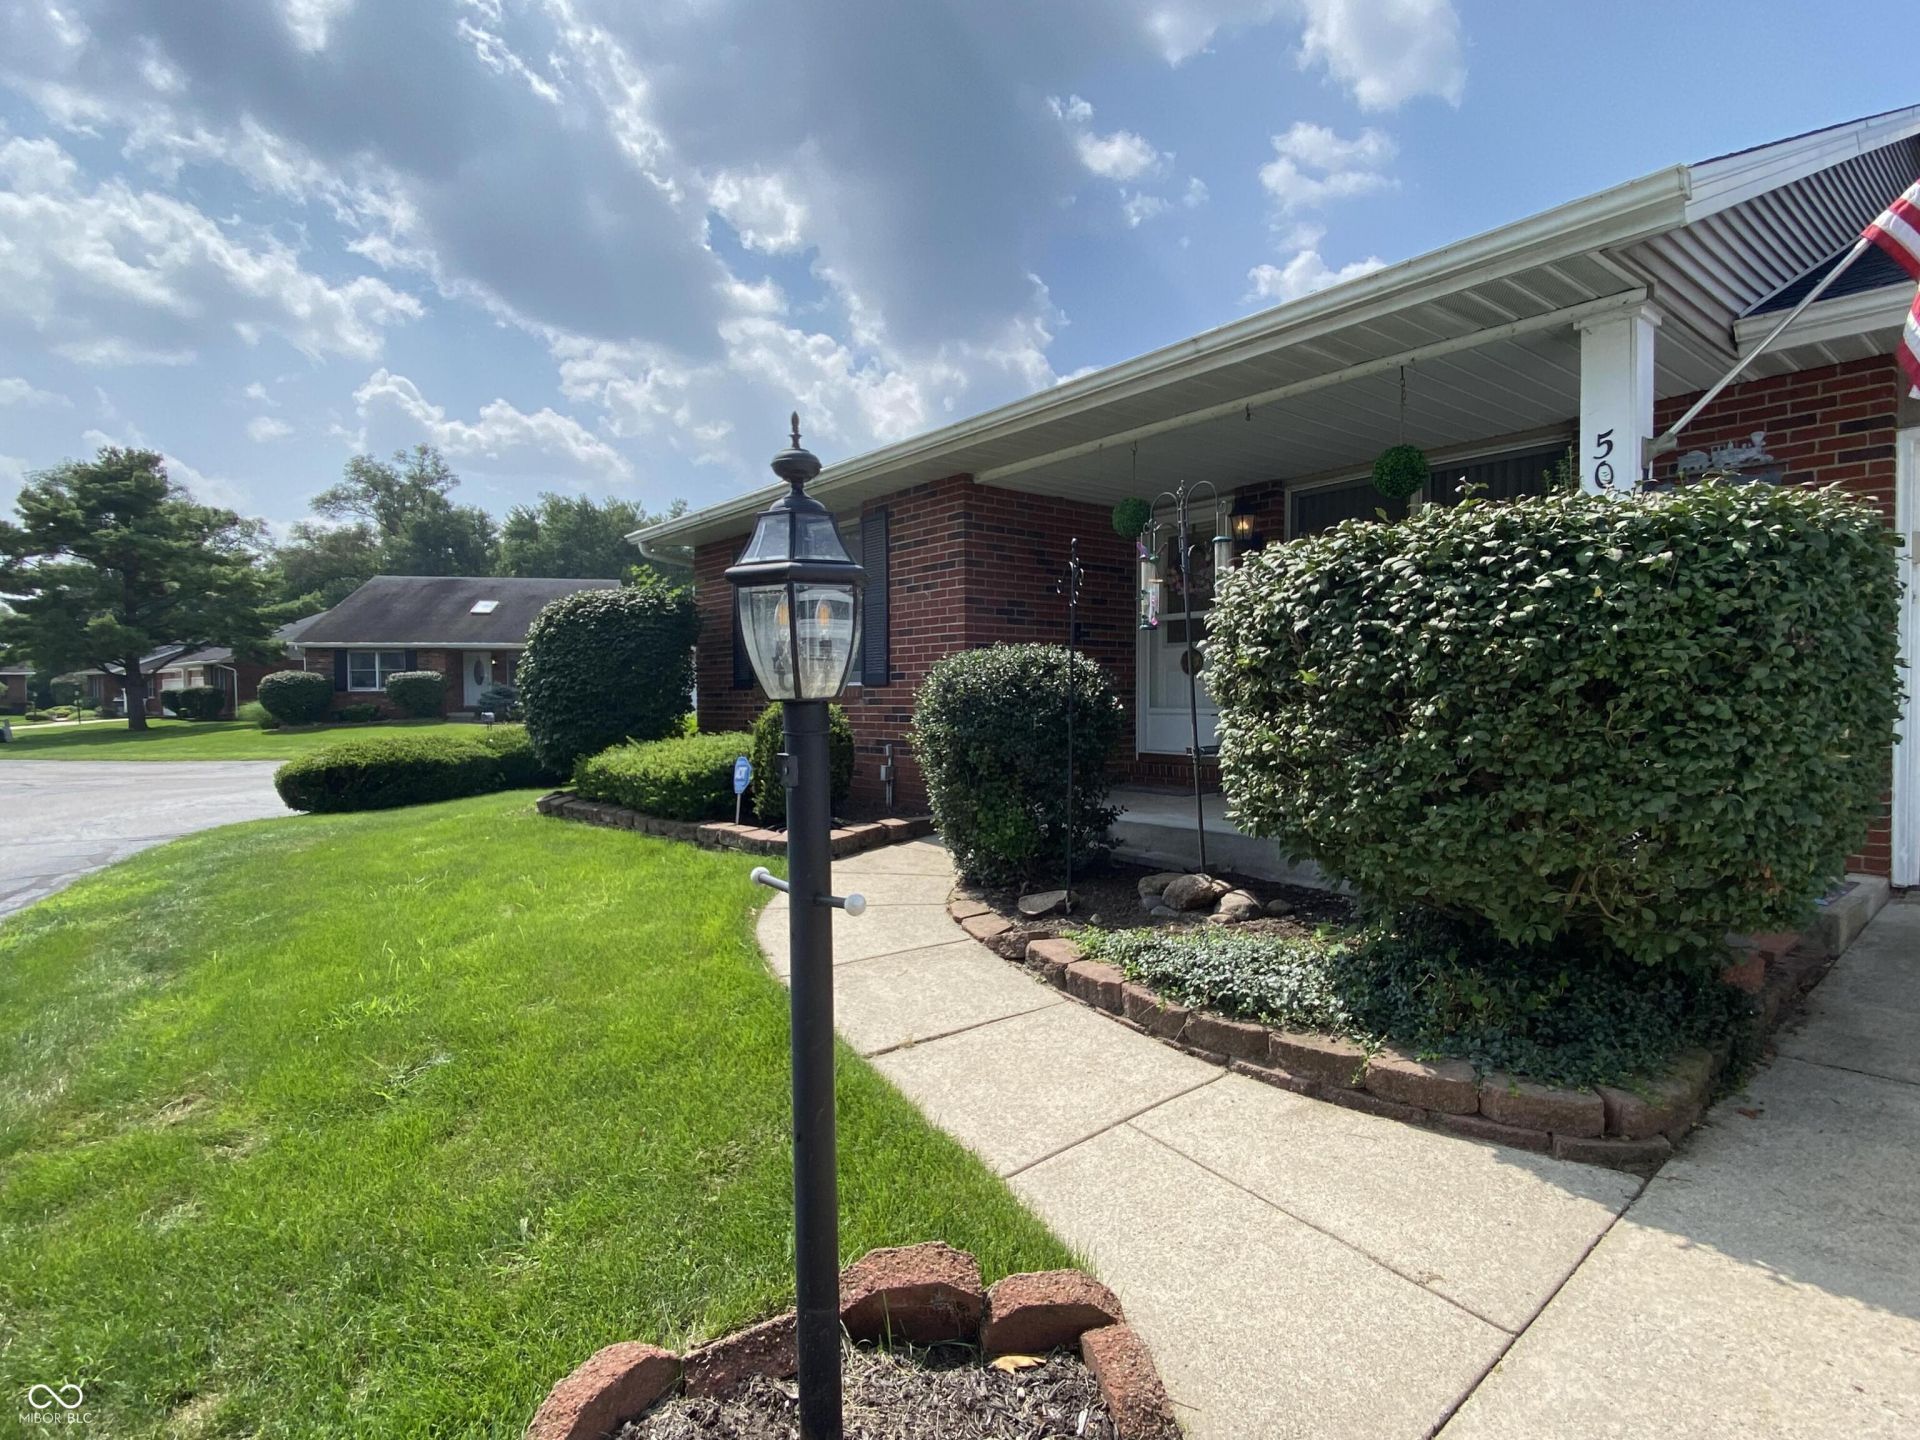
Spacious corner lot condo with sunroom and finished basement. Welcome to this immaculate, light-filled condo with low-maintenance living and premium custom upgrades throughout. Situated on a prime corner lot with mature trees in a quiet neighborhood, this move-in ready home combines modern convenience with exceptional craftsmanship. Enjoy year-round natural light in the custom-built all-season sunroom or relax on the private back patio. Large living room has gas fireplace. The finished basement includes a custom serving bar with built-in cabinetry and glass display shelving. The primary bedroom is generously sized with a large walk in closet; mounted TV and DVD player included. Kitchen has laminate wood floor, full baths feature durable tile flooring and custom tile countertops. Freshly painted and deep cleaned throughout. Brand new roof and skylights installed 2025. Included appliances: stove, oven, microwave, refrigerator, freezer, dishwasher, new garbage disposal 2026, main-floor washer and new dryer 2026, garage refrigerator, and water softener. Three bedrooms, two full baths, two-car attached garage, new garage door opener installed 2026, first-floor laundry, and all window coverings included. HOA provides lawn care, irrigation, sprinkler system, and full exterior maintenance. Prime area near Penn High School, pharmacies, grocery stores, and dining.
Property Features
Property Type: Residential - Condominium
Cooling: Central Air
Fireplaces: 1
Garage: 2
Heating: Forced Air, Natural Gas
Home Style: Ranch
Lot Size: 4.40 Acres
Stories: 1.0
Taxes: $1,579
Year Built: 1986
Appliances
Electric Cooktop
Dishwasher
Dryer
Gas Water Heater
Exhaust Fan
Microwave
Electric Oven
Gas Oven
Refrigerator
Feature Descriptions
Basement: Finished
Bath: 2(Full-Main)
Condo Location: Ground Level
Days on Site: 74
Eating Area: Dining Combo/Family Room, Dining Combo/Kitchen, Other Eating Area
Exterior: Brick, Block
ExteriorFeatures: Lighting, Sprinkler System
Fireplace: Family Room, Gas Starter
Foundation: Crawl Space, Partial
InteriorFeatures: Attic Access, Built-in Features, Vaulted Ceiling(s), Entrance Foyer, Paddle Fan, Hi-Speed Internet Availbl, Eat-in Kitchen, Wired for Data, Smart Thermostat, Supplemental Storage, Walk-In Closet(s), Wood Work Painted
Lifestyles: Paired Patio
Total Rooms: 11
Water: Public
Local Schools
High School: Penn High School
School District: Penn-Harris-Madison School Corp
Listed By / Shown By
Listed By
Agency Name: Beycome Brokerage Realty LLC
Agency Phone: 804-656-5007
Shown By
Agent Name: Jared McCormick
Agent Phone: (317) 340-4636
Agency Title: Key Realty

Estimate Your Payment
Estimated Payment
$ 2,479.85 per month $2,231.89 Principal & Interest $131.58 Property Tax $116.38 Homeowner's Insurance
509 Rivers Edge Court, Unit A | MLS# 22123868
This condo located at 509 Rivers Edge Court, Unit A, Mishawaka, IN 46544 is currently listed for sale with an asking price of $399,000. This property was built in 1986 and has 3 bedrooms and 2 full baths with 2638 sq. ft. Rivers Edge Court, Unit A is located in the No Subdivision subdivision within the Penn-Harris-Madison School Corp school district. Search No Subdivision real estate on jaredmccormick.ikeyrealty.com today.